
Our Facilities
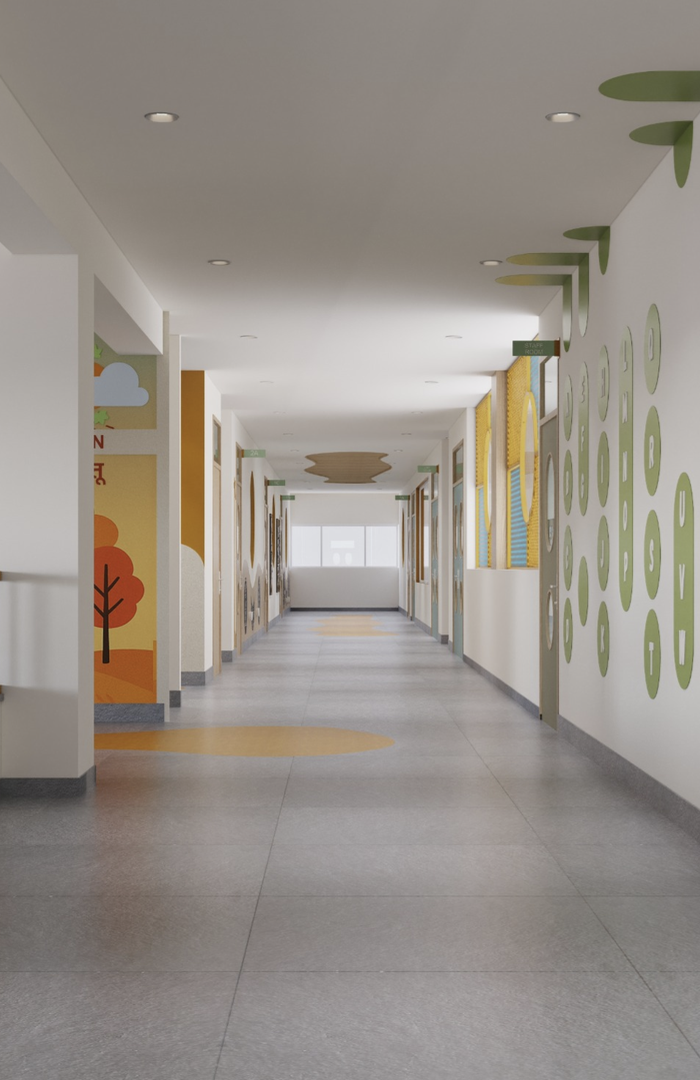
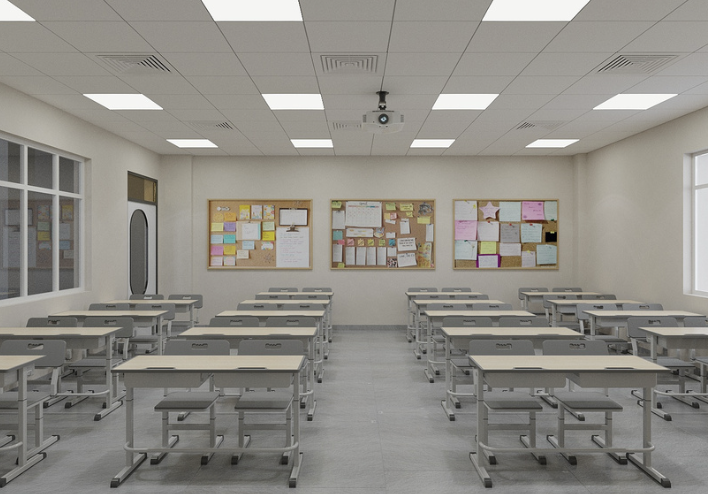
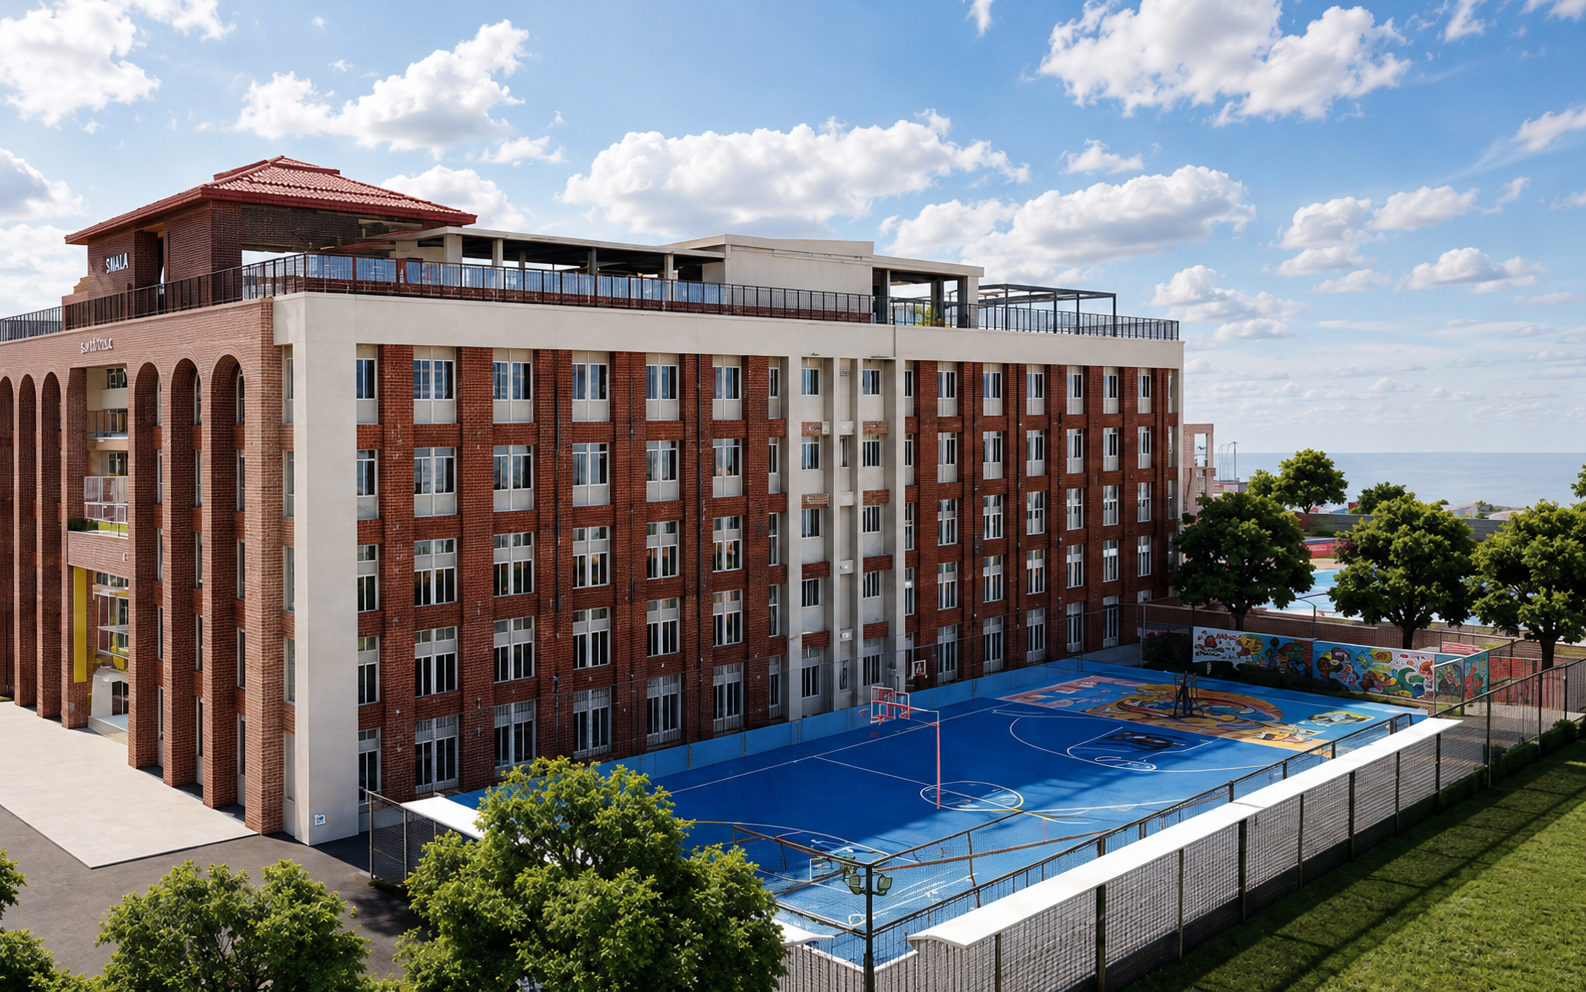
A campus designed around how children learn. Millennium School, Indirapuram, is a sustainable, modern campus that brings together learning, creative, technological, sporting and well-being spaces within one contemporary environment.

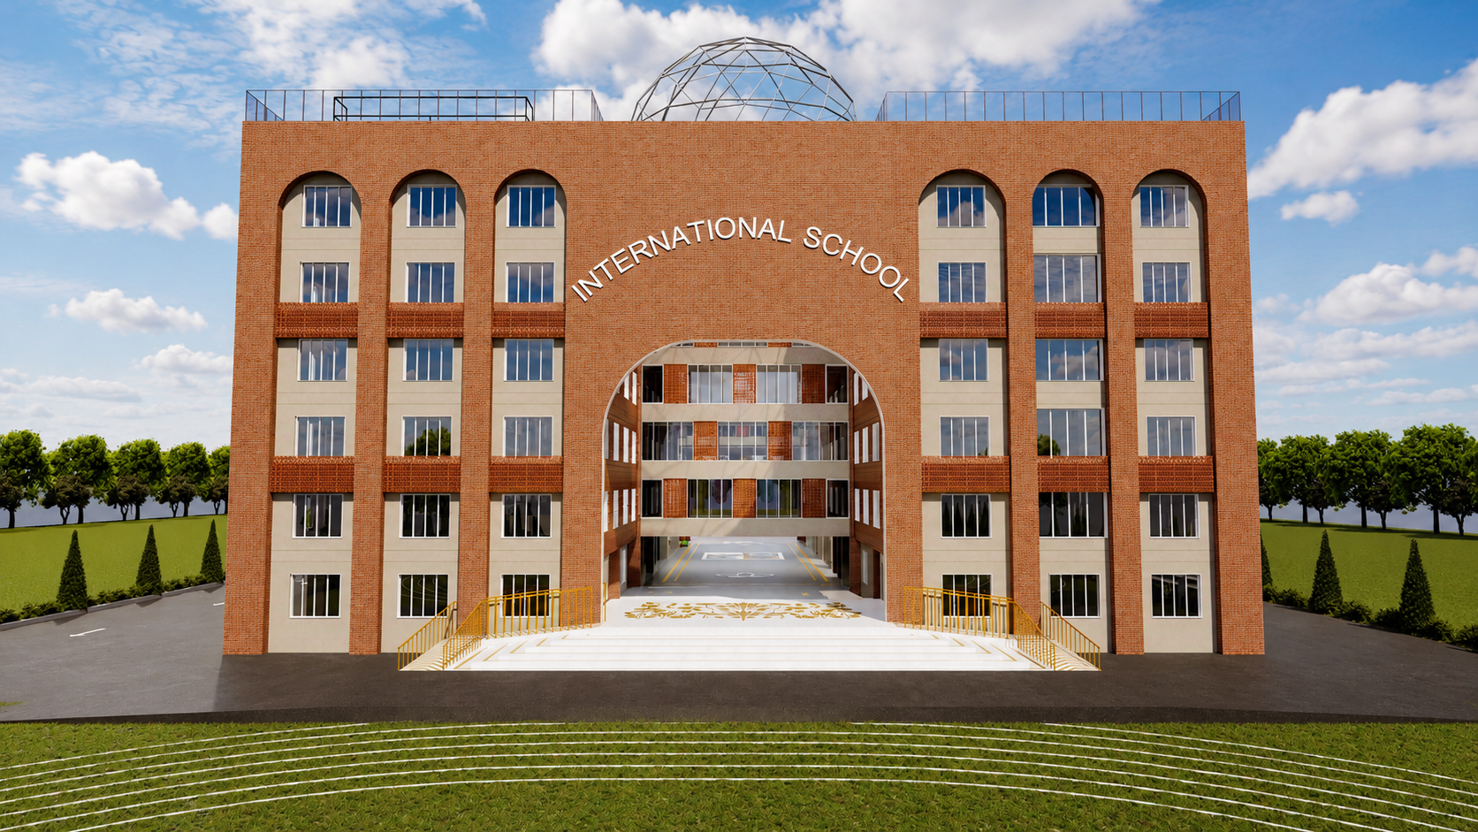
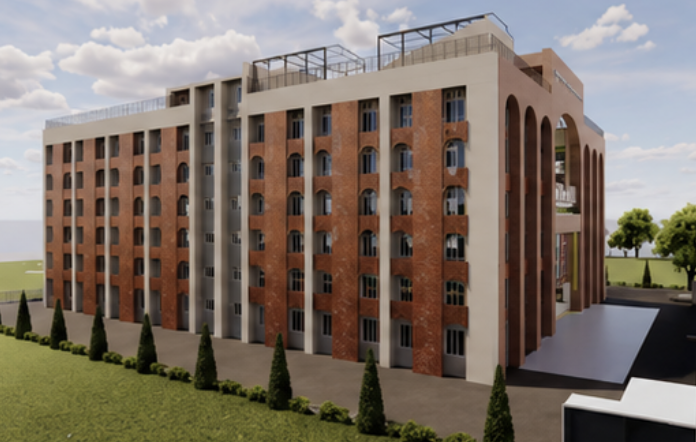
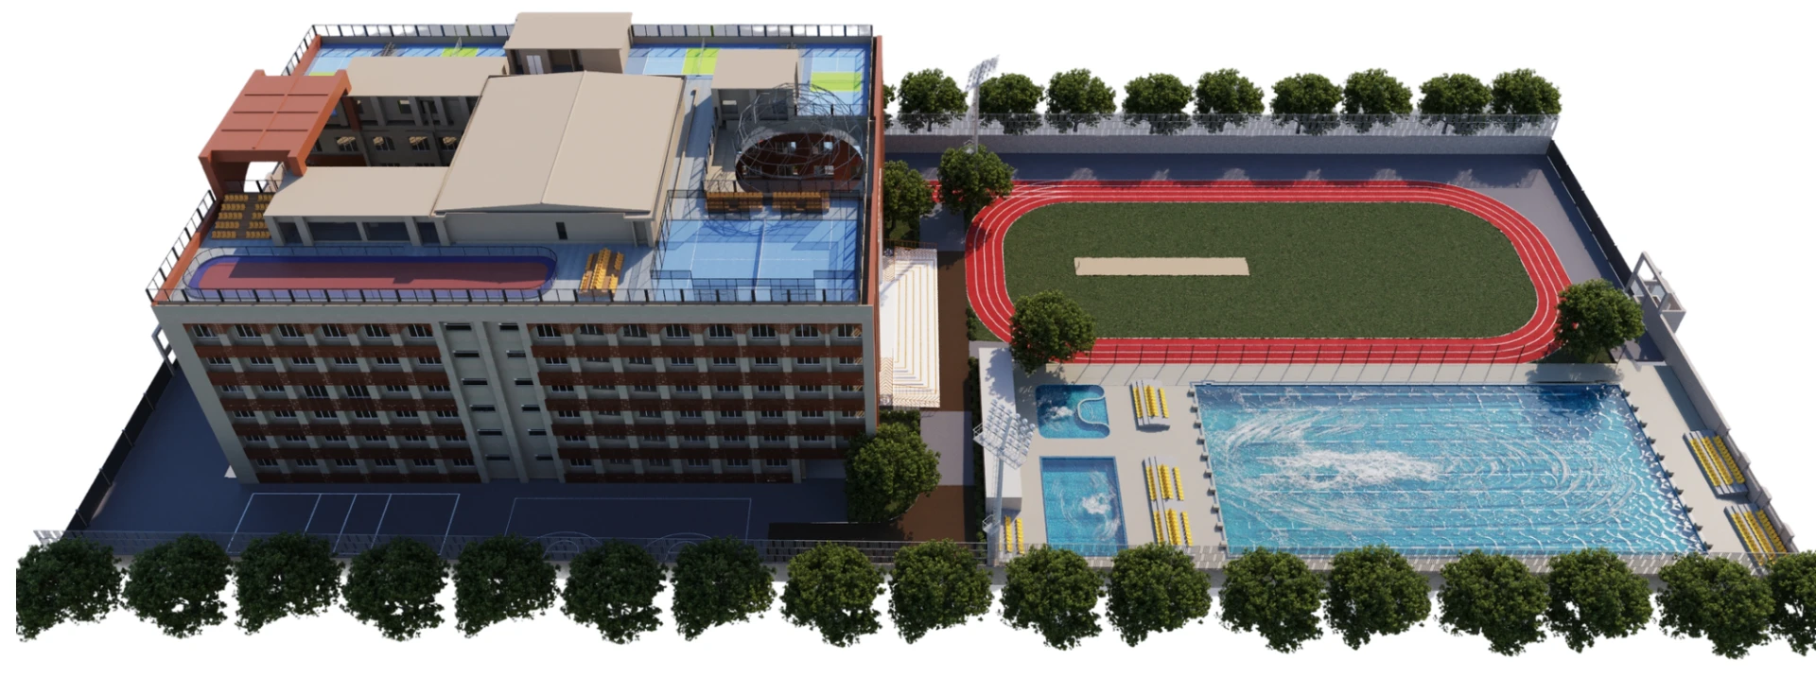
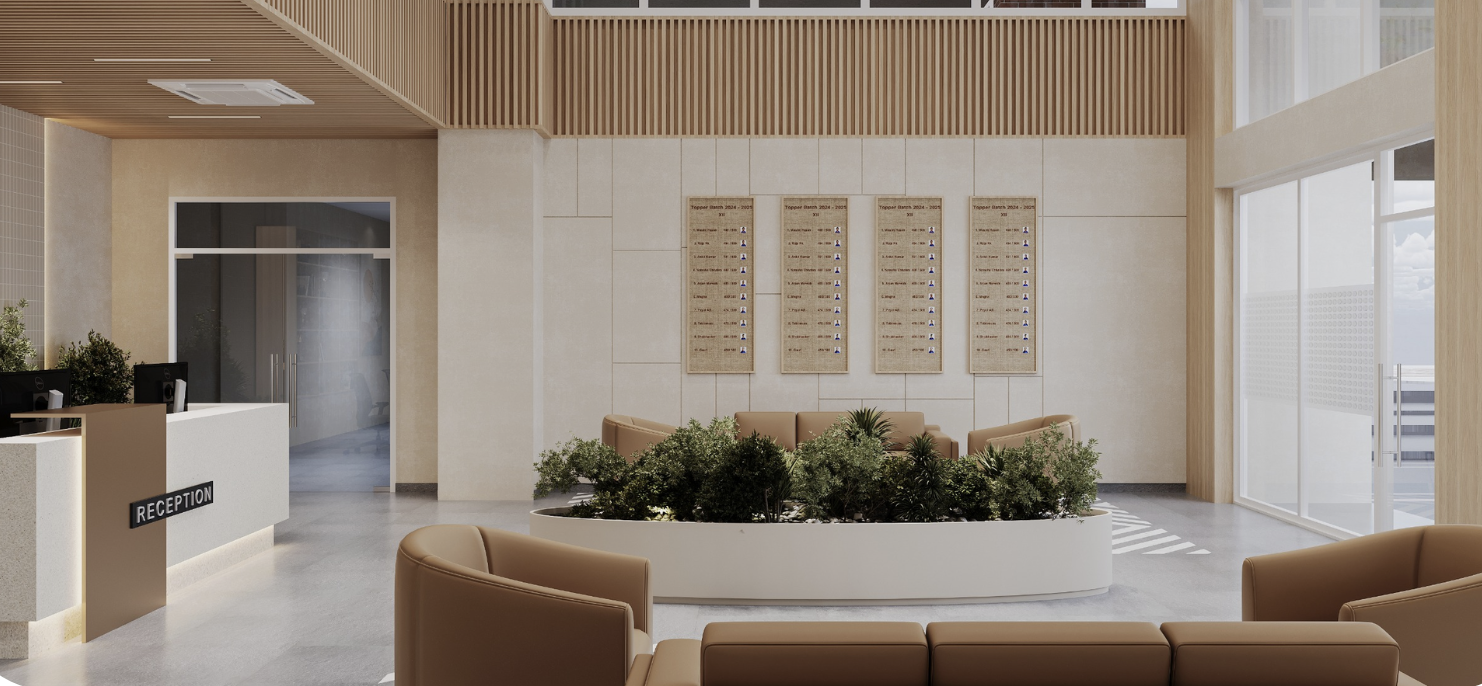
Architectural renders of the Indirapuram campus
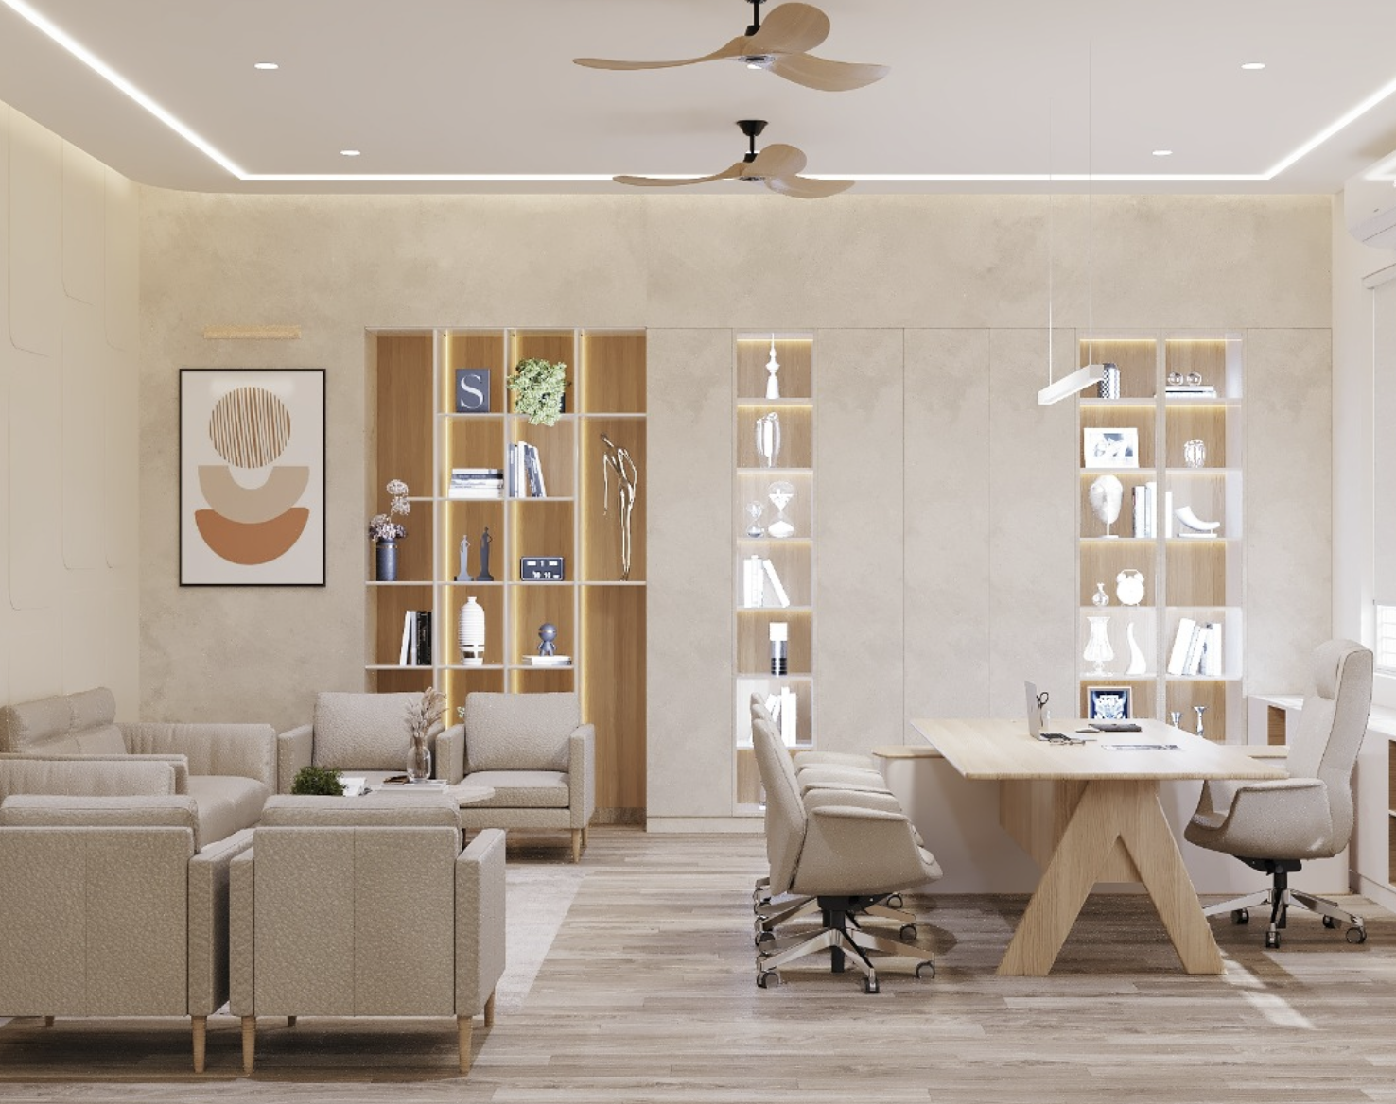
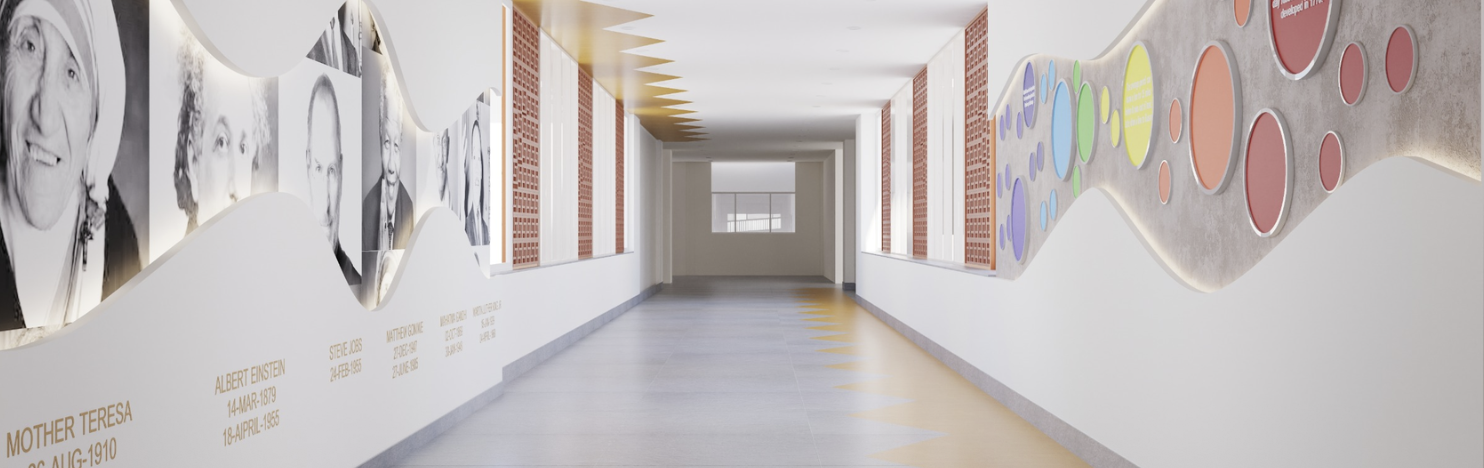
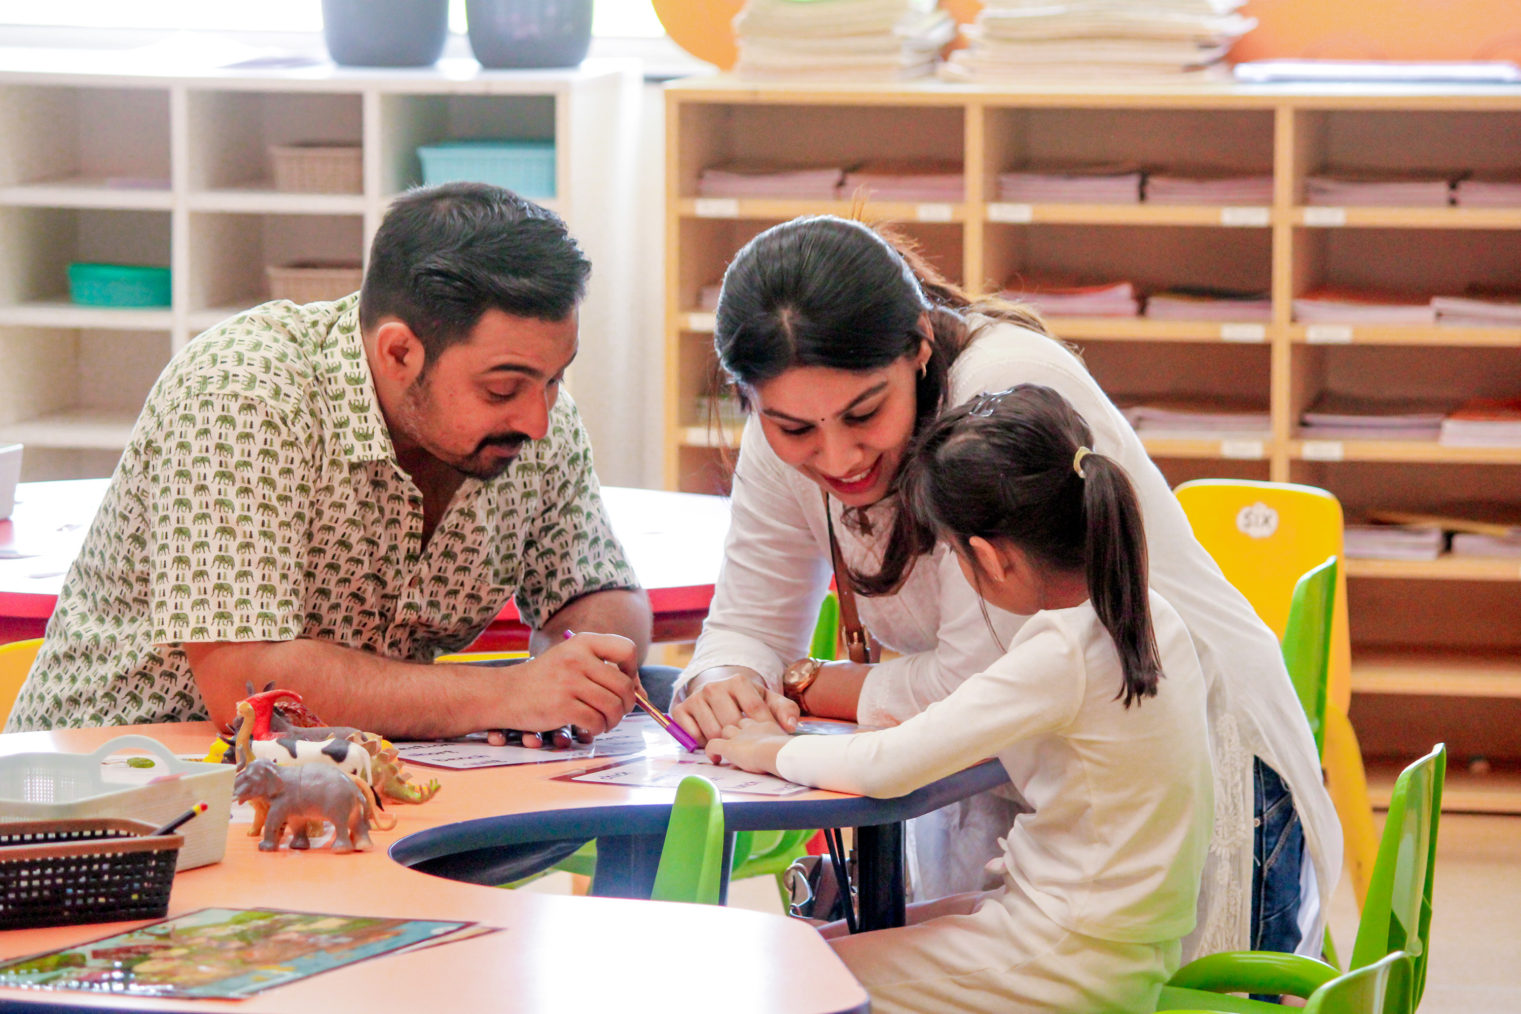
Early Childhood and Discovery
Designed around the scale, movement and curiosity of very young learners, with prepared spaces that invite independence and imagination.
- ›Kindergarten Learning Studios designed with light, shadow and science
- ›Montessori Learning Lab with didactic materials for independent learning
- ›Eurisko Discovery Zone for heuristic play
- ›Pretend play zones, sensorial gardens and brain gym corridors
- ›Reggio Piazza and a Reggio-style Atelier for creative expression
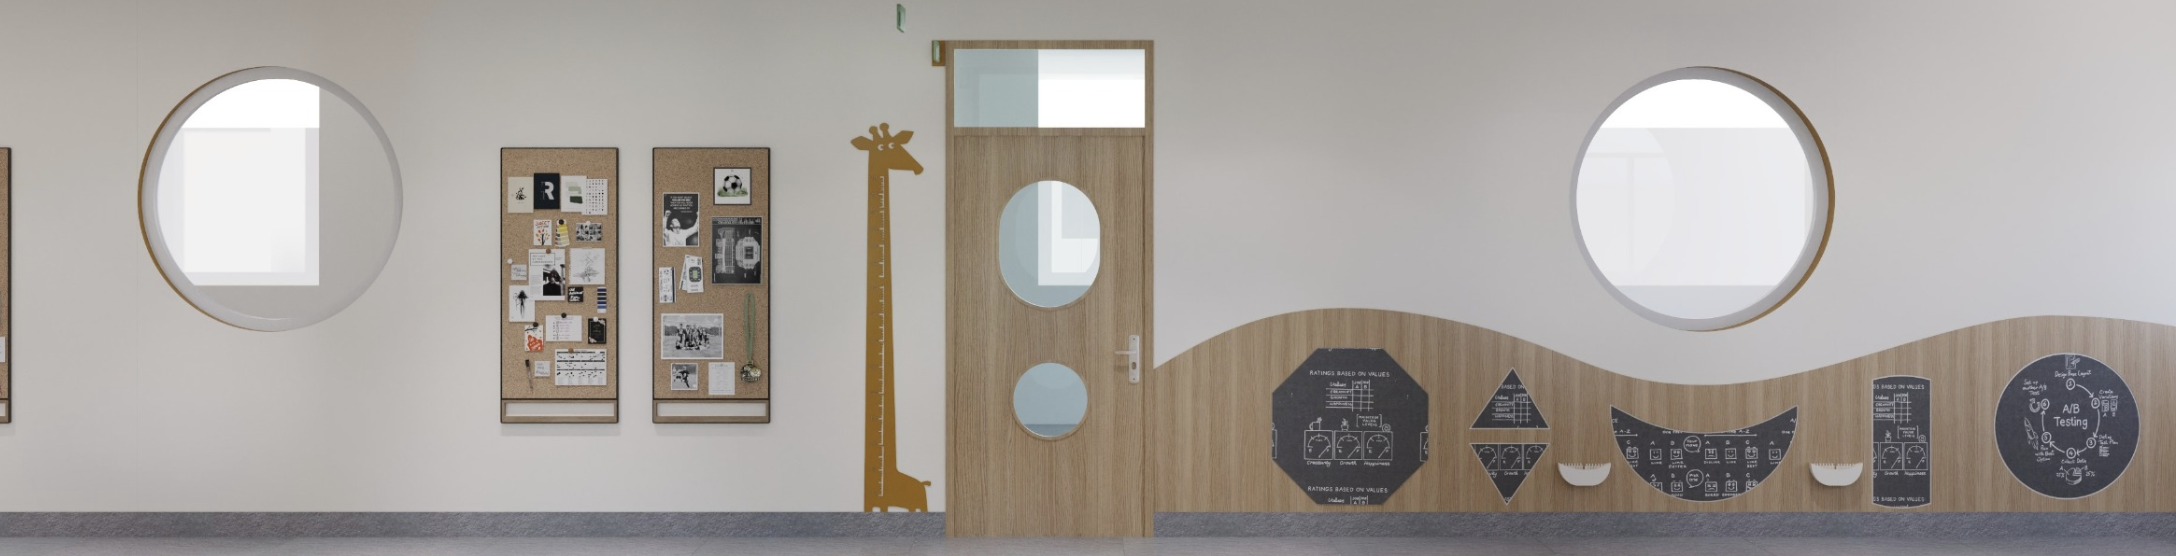
Personalised learning for every learner
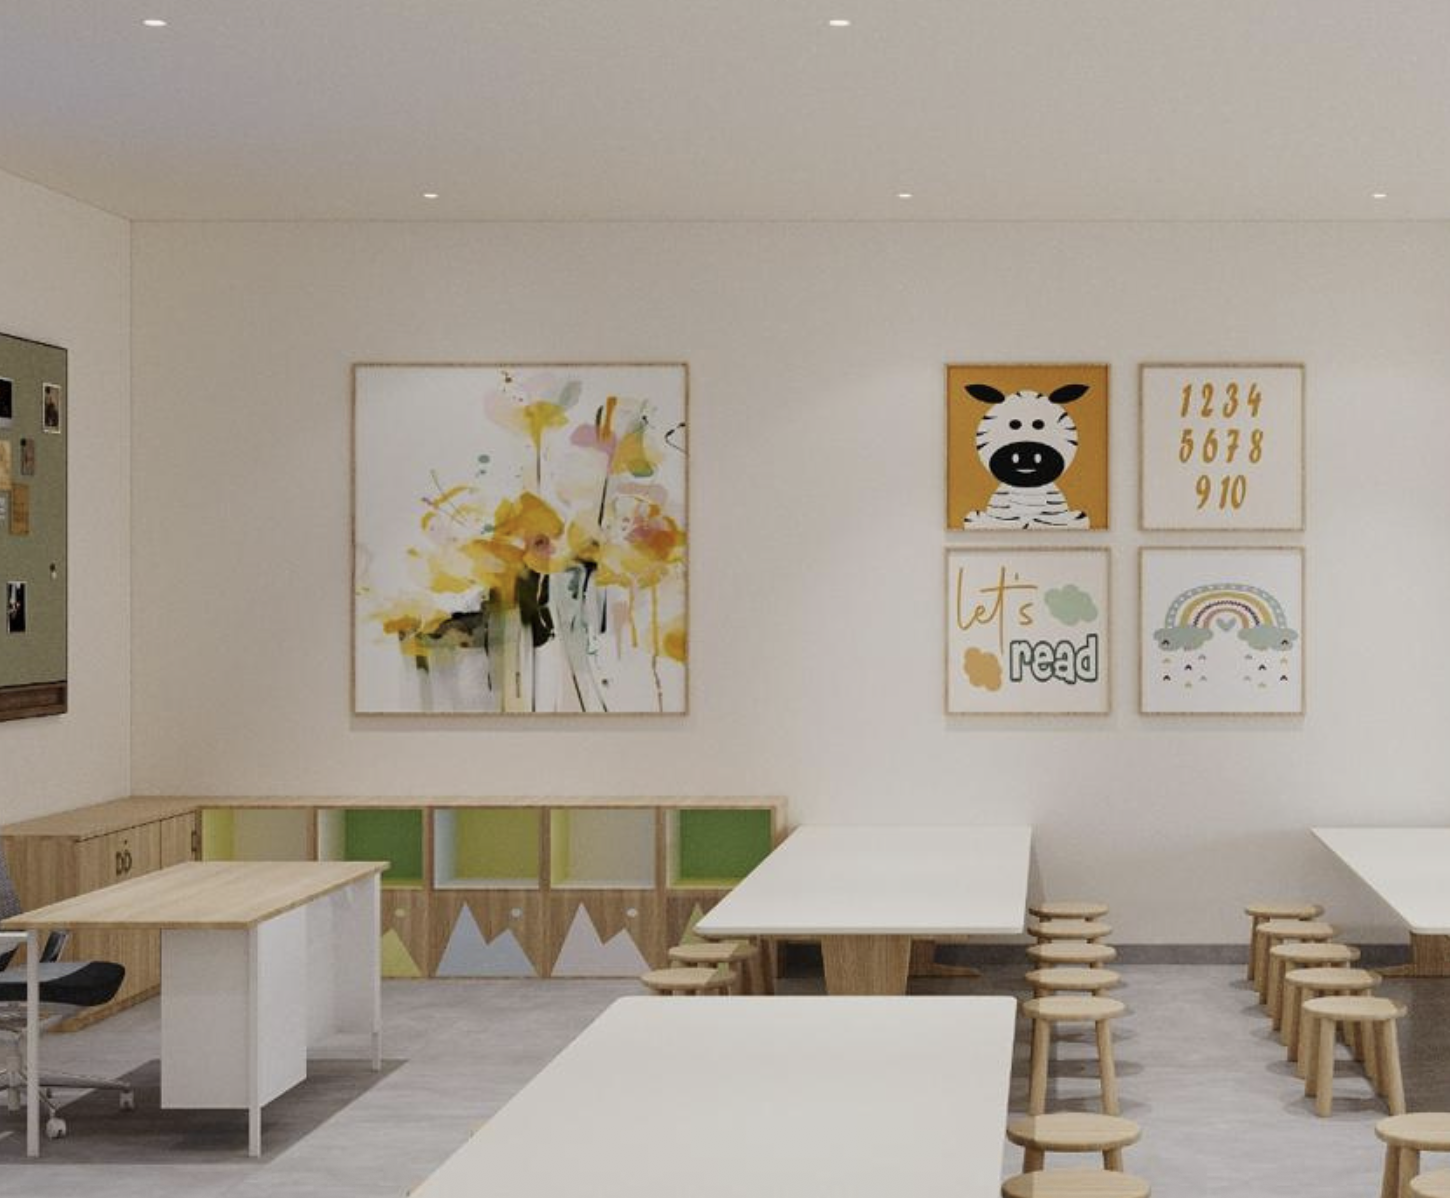
Each Learning Studio includes smart interactive panels, documentation walls, independent learning stations, reading hubs and flexible collaborative seating.
- 01Learning and Perception Activity Arenas
- 02Science and Composite Skill Exploration zones
- 03Seminar Halls and Collaboration Lounges
- 04Wide corridors with evolving independent learning centres
Libraries and reading
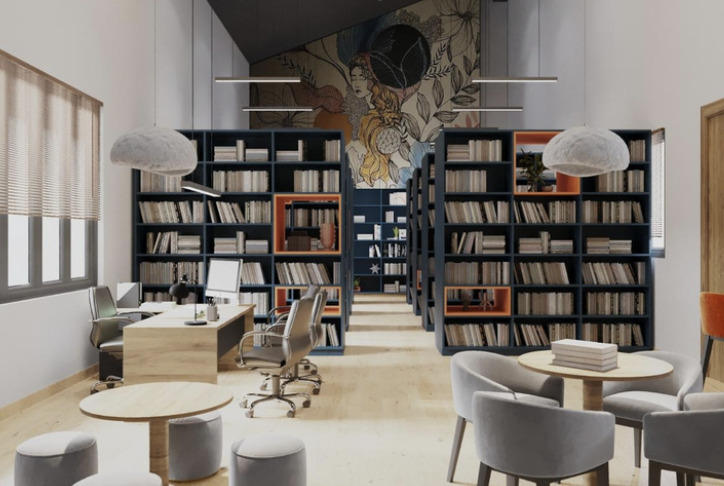
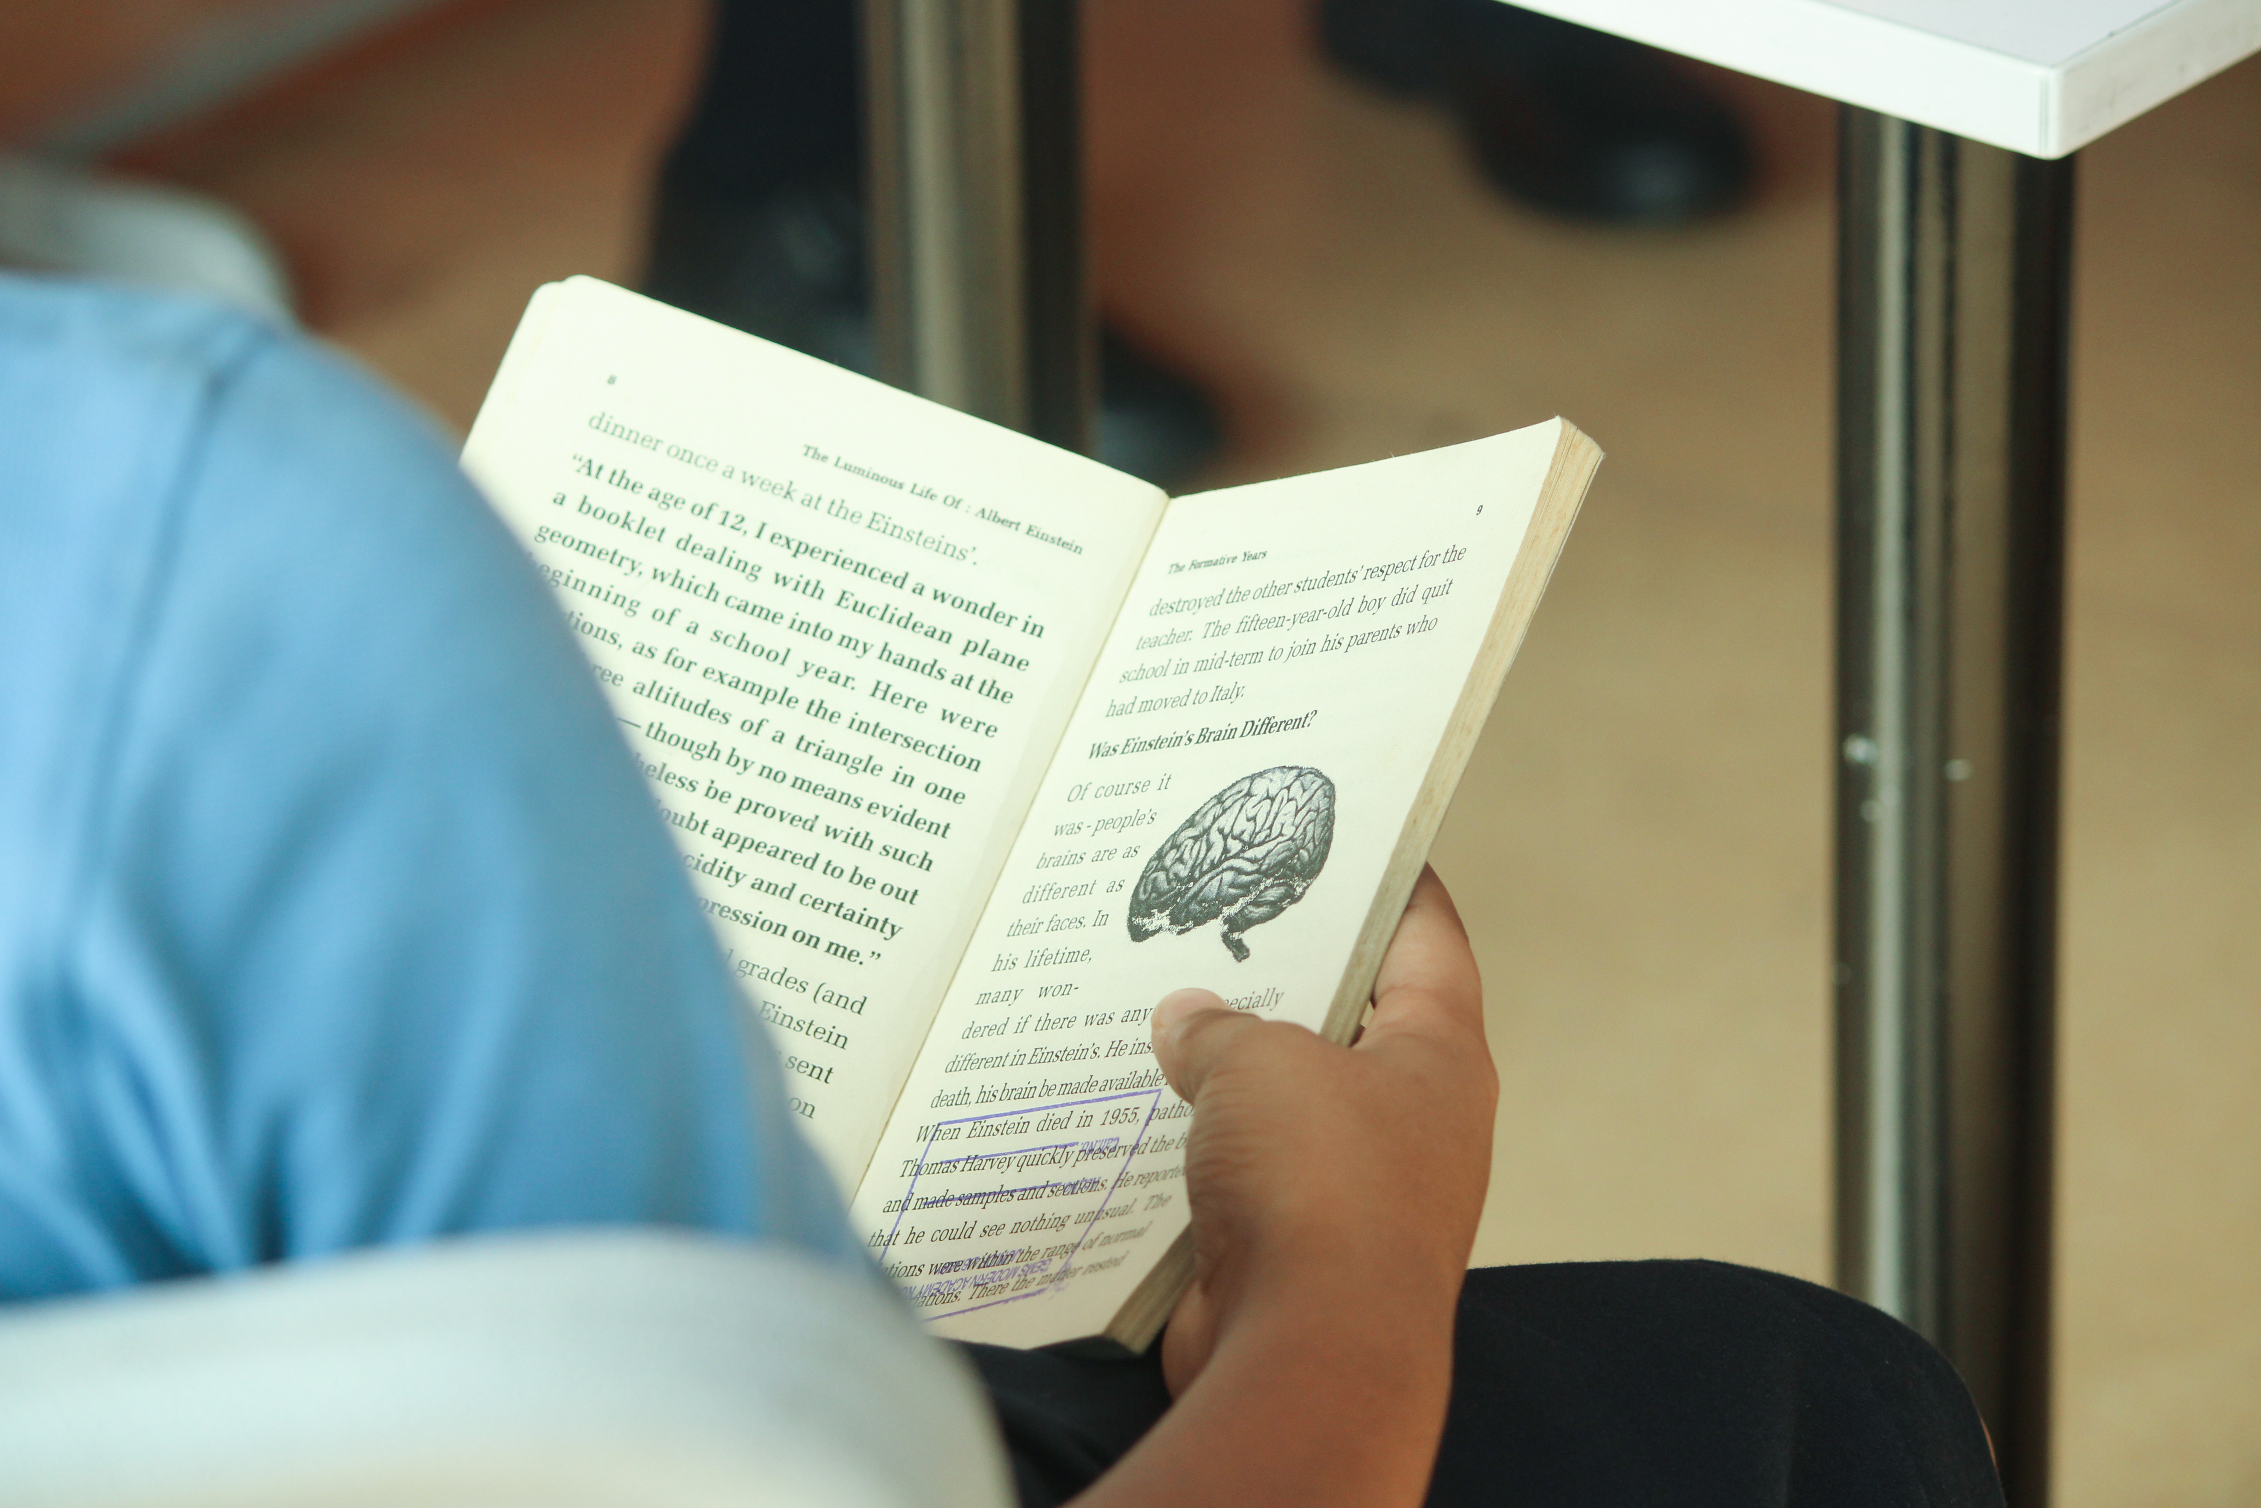
Two large libraries anchor the campus, supported by e-libraries, a class library in every Learning Studio and Honesty Libraries along the corridors. Our aim reaches past fluency: children should fall in love with reading itself.
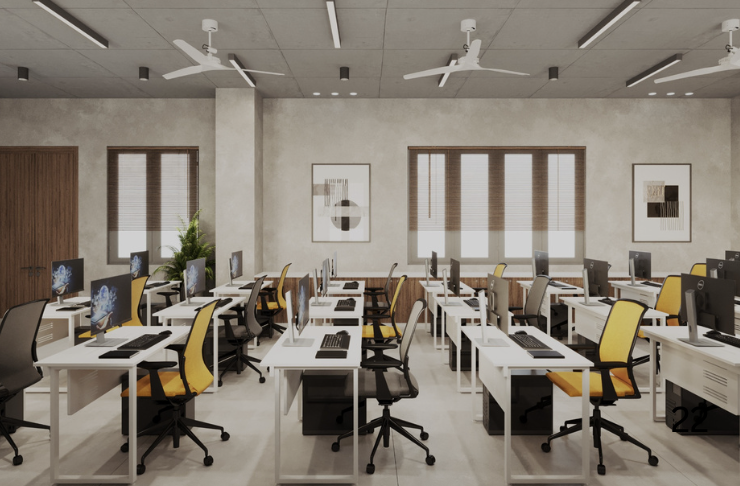
STREAM: science, technology, research, engineering, arts, mathematics
Purpose-built spaces support practical investigation, coding, robotics, design and problem-solving through the design cycle.
- 01Mathematics Lab and Composite Science Laboratories
- 02Astronomy Exploration Centre
- 03STREAM Maker Spaces with 3D printing, textile design and carpentry
- 04Lego Bricks Design Lab, Sculpture and Pottery Studio
- 05Robotics, Innovation and Design Thinking Studio
- 06Whole-school digital infrastructure and AI-free zones
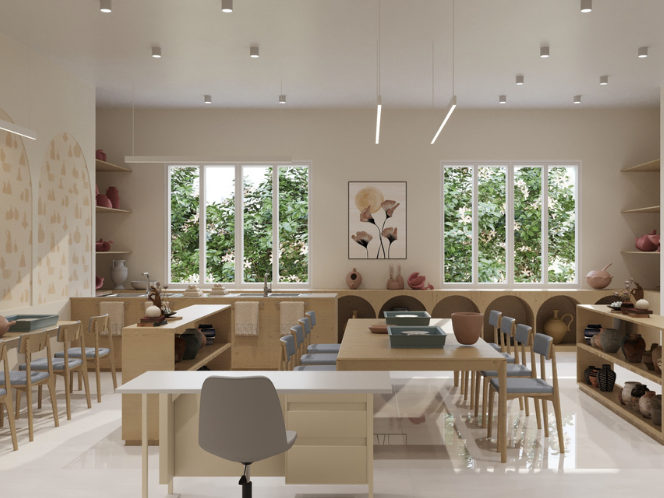
The Atelier: art, music, dance and drama
At the centre of the campus sits the Atelier, the creative heart of the school, where the hundred languages of childhood are expressed in clay, colour, light, movement, sound and drama.
- ›Art Gallery and Art Studios
- ›String, percussion and Indian classical music rooms
- ›Theatre Studio and Dance Studio
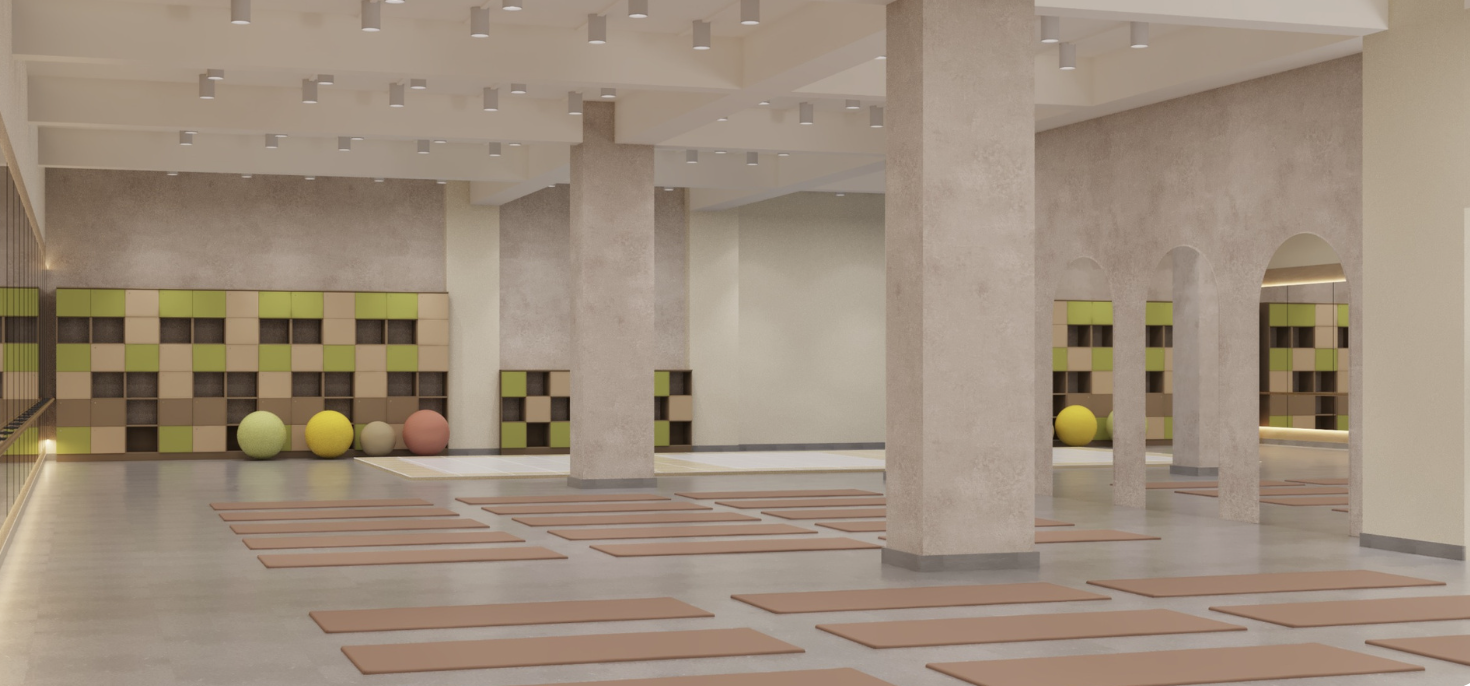
- ›Yoga and Meditation Centre
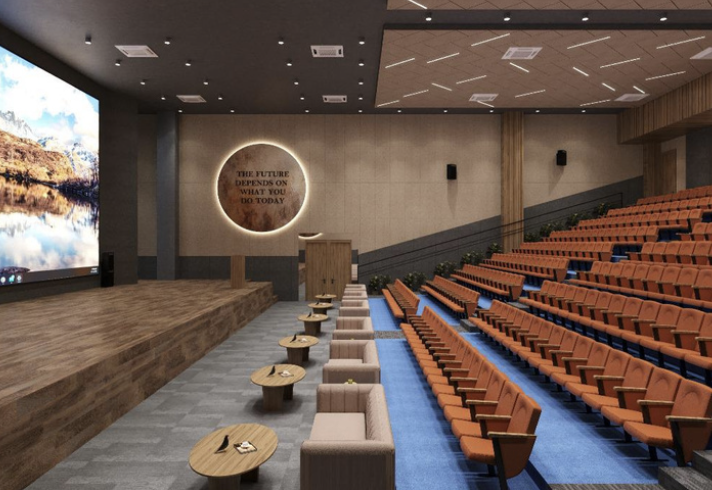
- ›Large Auditorium
Sport, movement and physical well-being
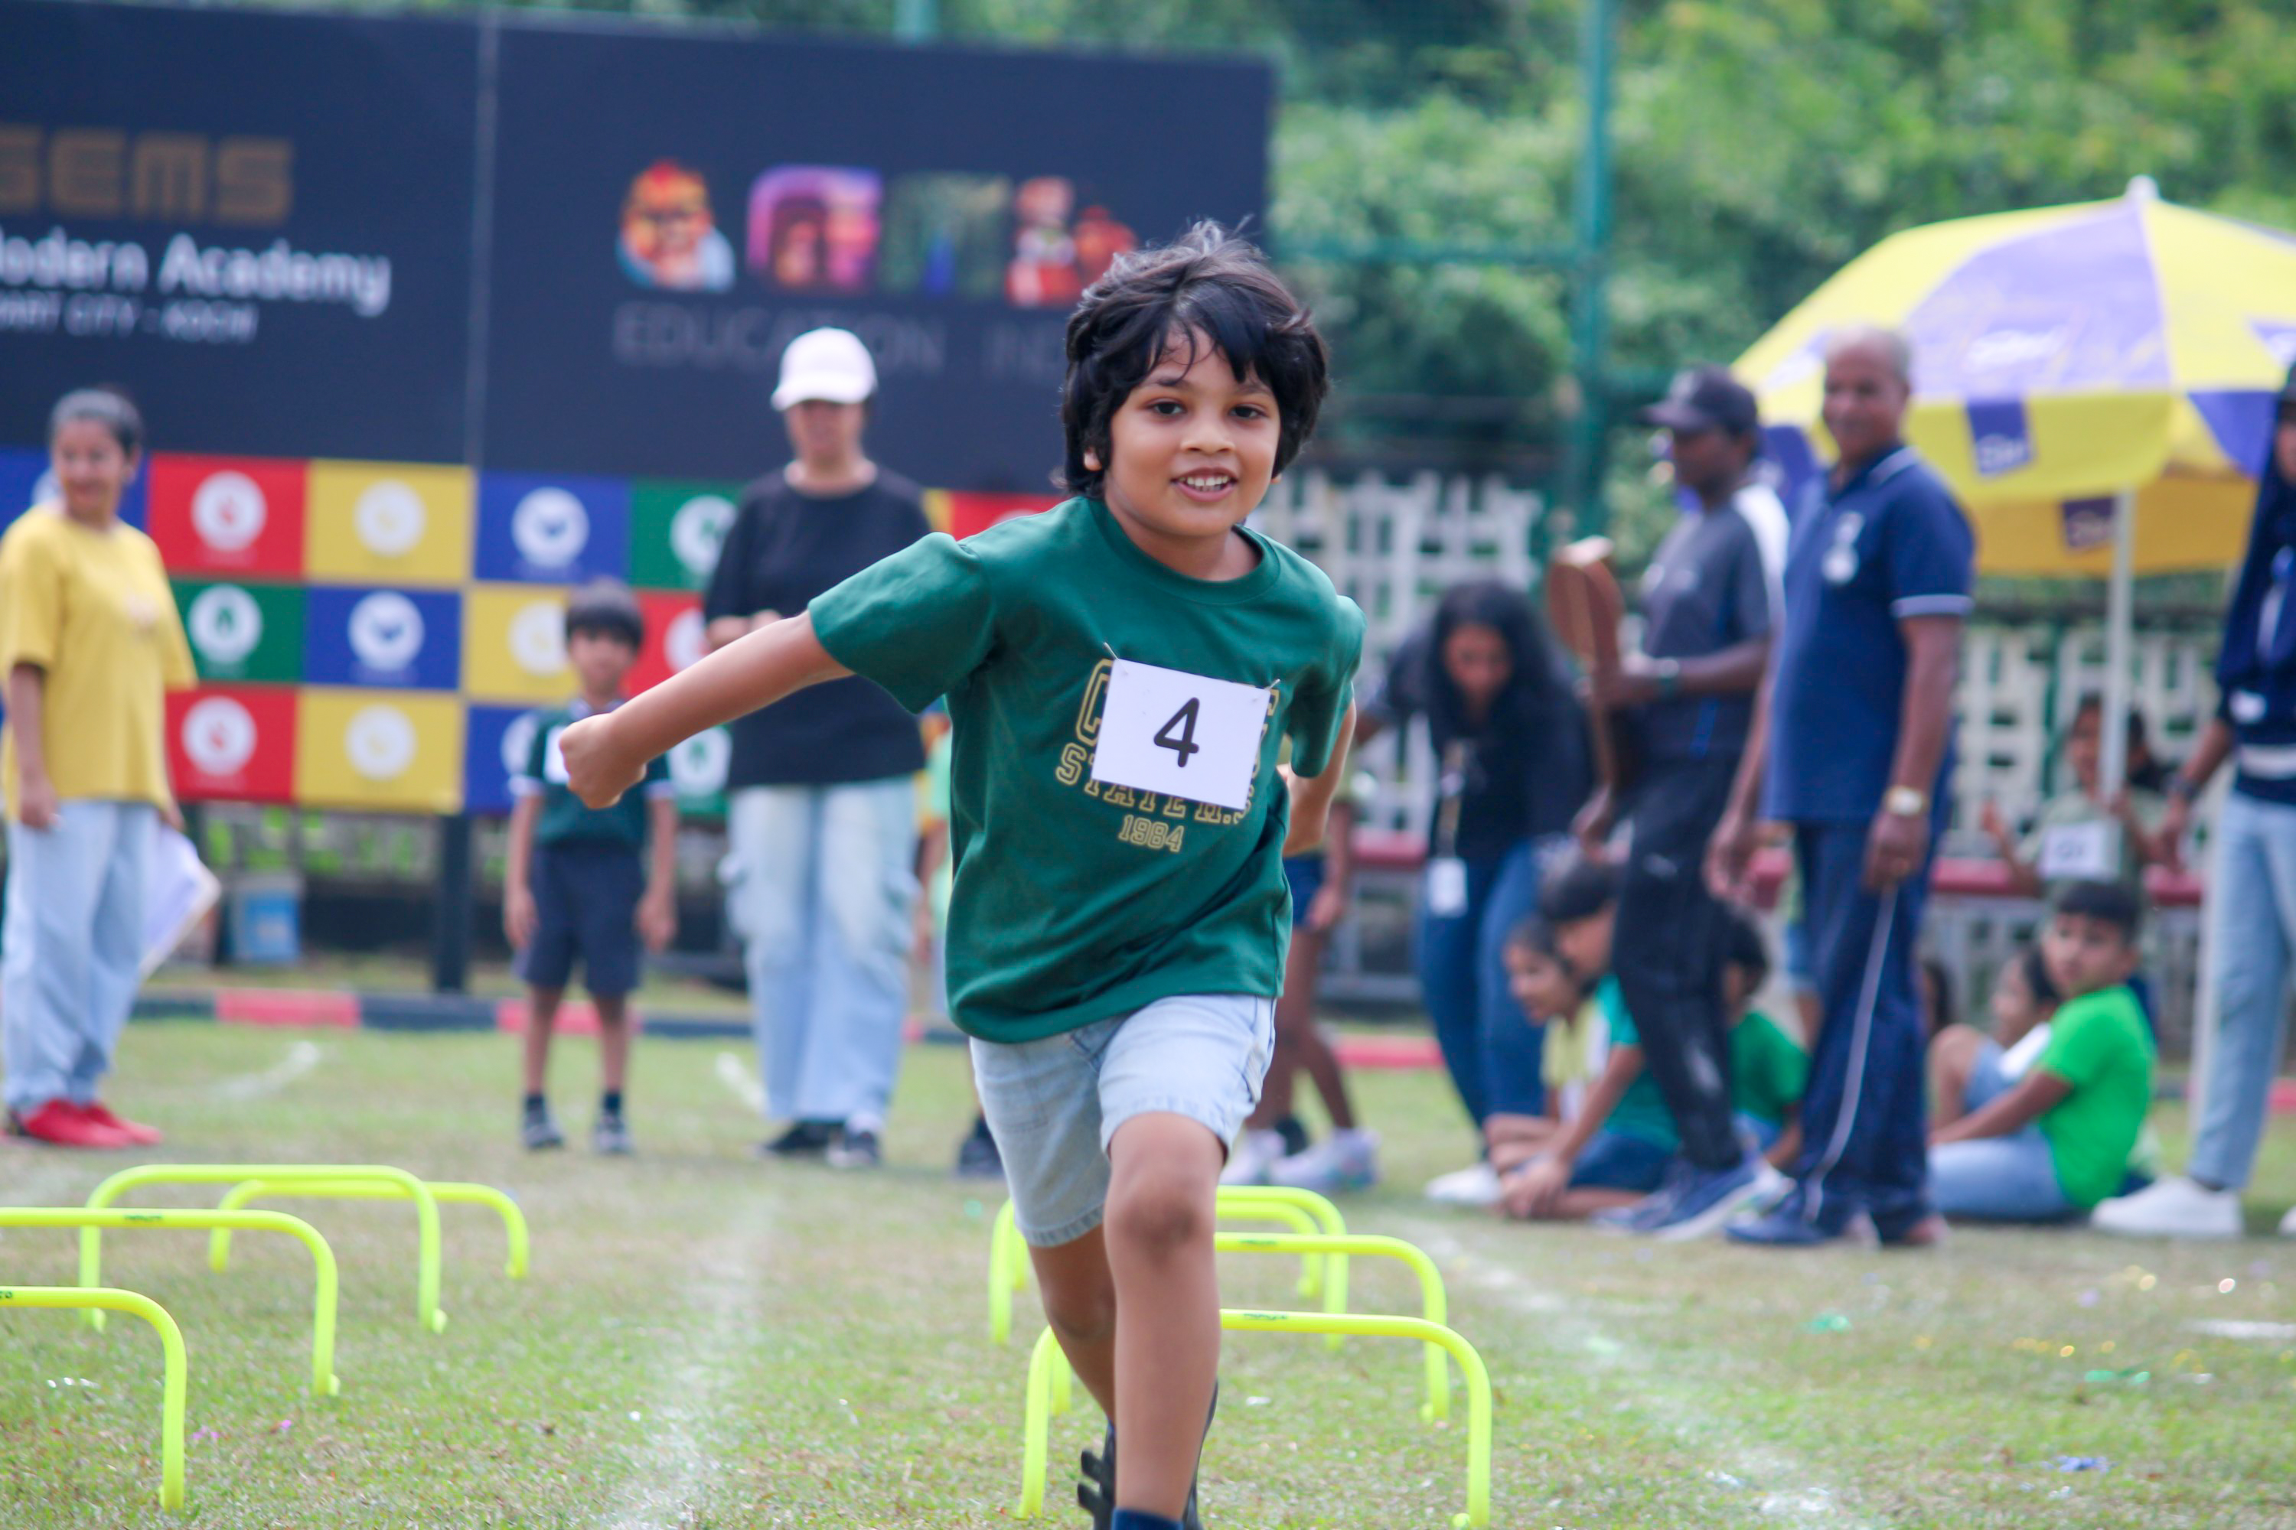
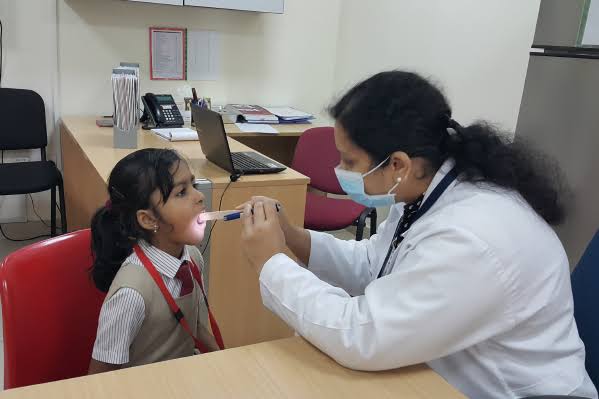
Our sports programme is built on Panchakosha Vikas, developing body, breath, emotion, intellect and spirit together, with yoga woven through the curriculum as an everyday mindful practice.
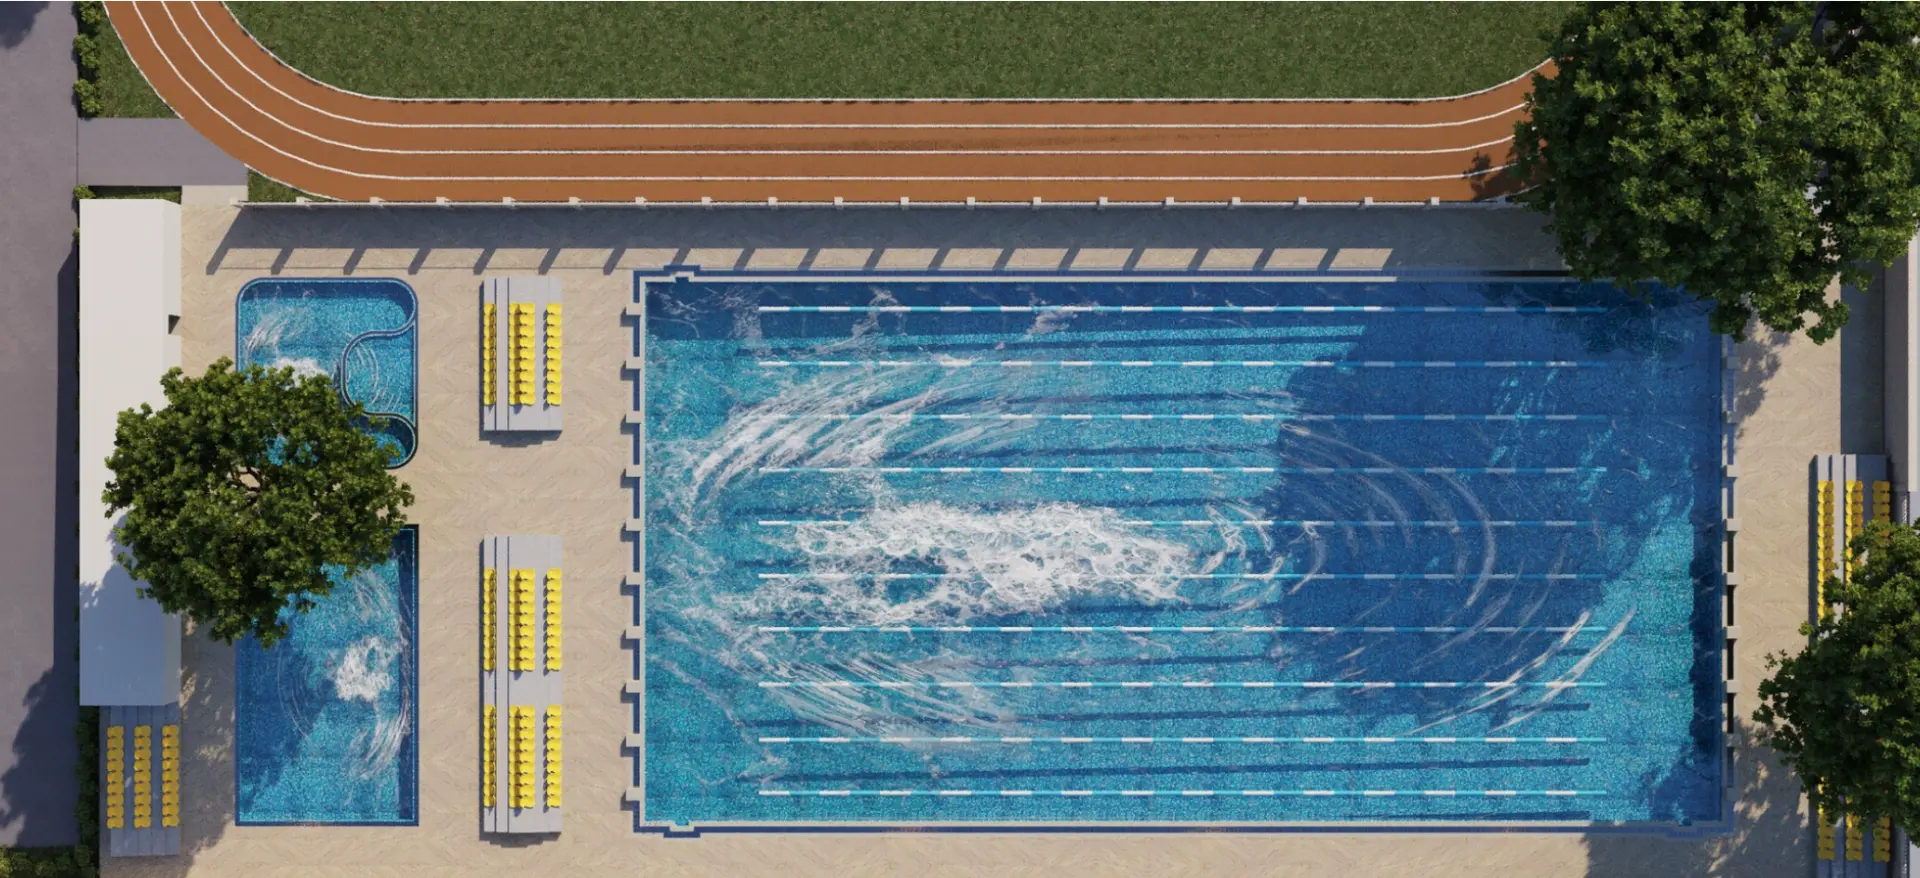
- ›Olympic-size swimming pool and toddlers' pool
- ›Football ground, athletics track and cricket pitches with nets
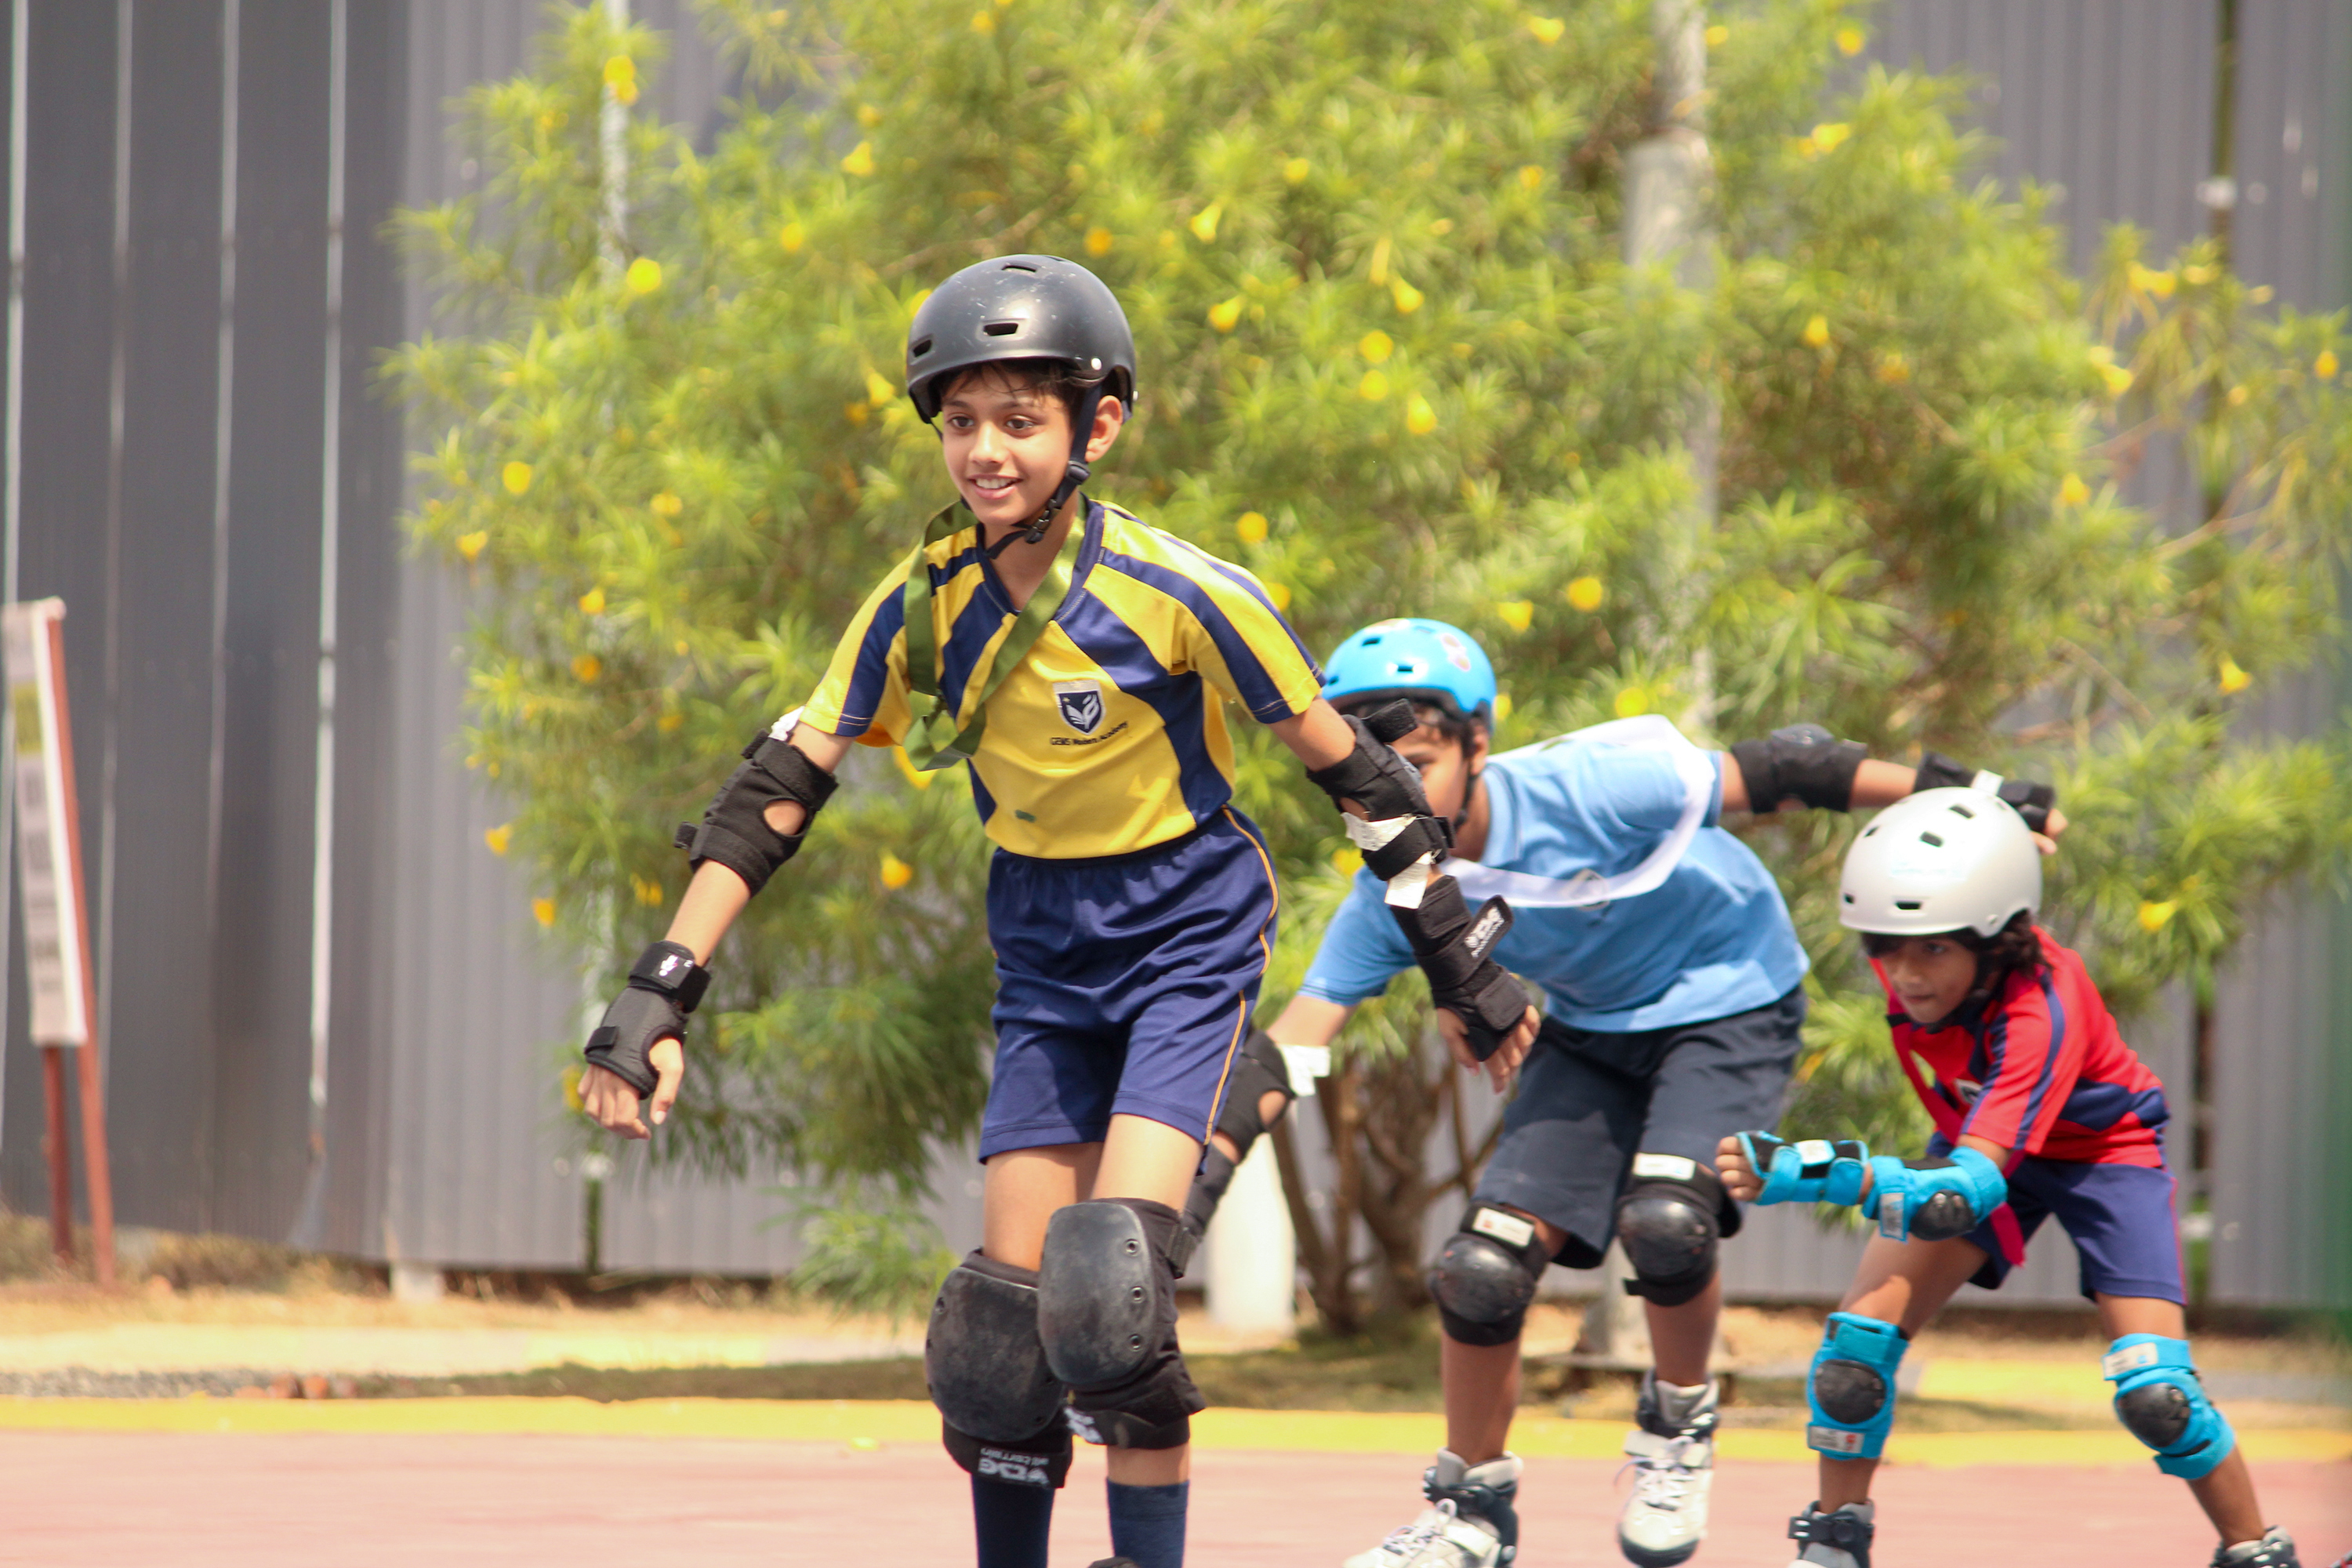
- ›Basketball and pickleball courts, skating rink
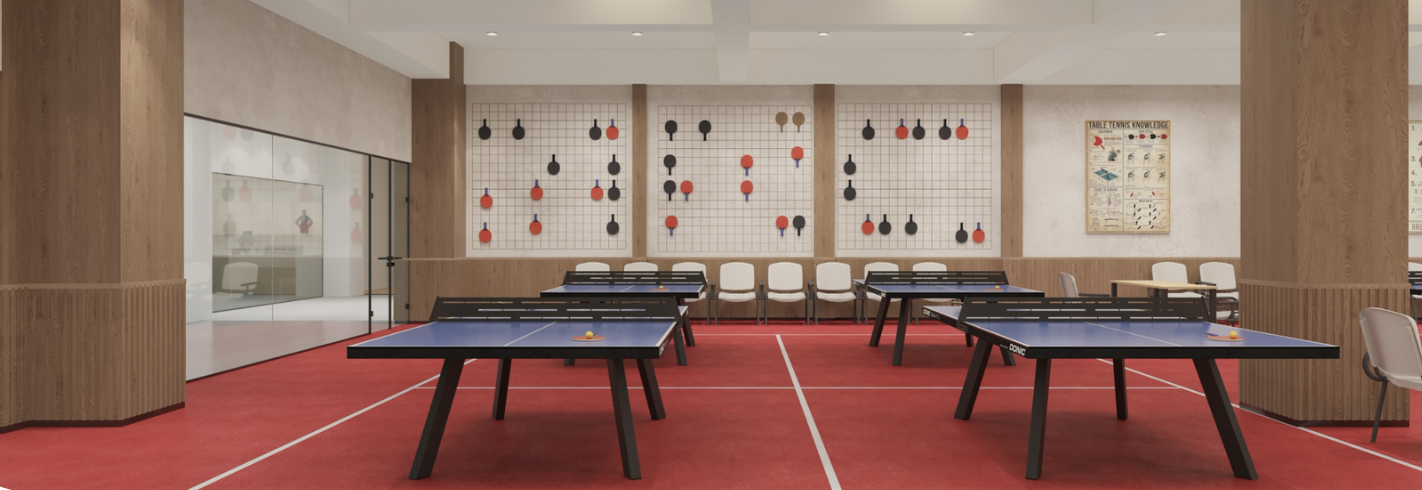
- ›Indoor Sports Centre and 10-metre shooting range
- ›Yoga and Mindfulness Centre
Health, counselling and pastoral care
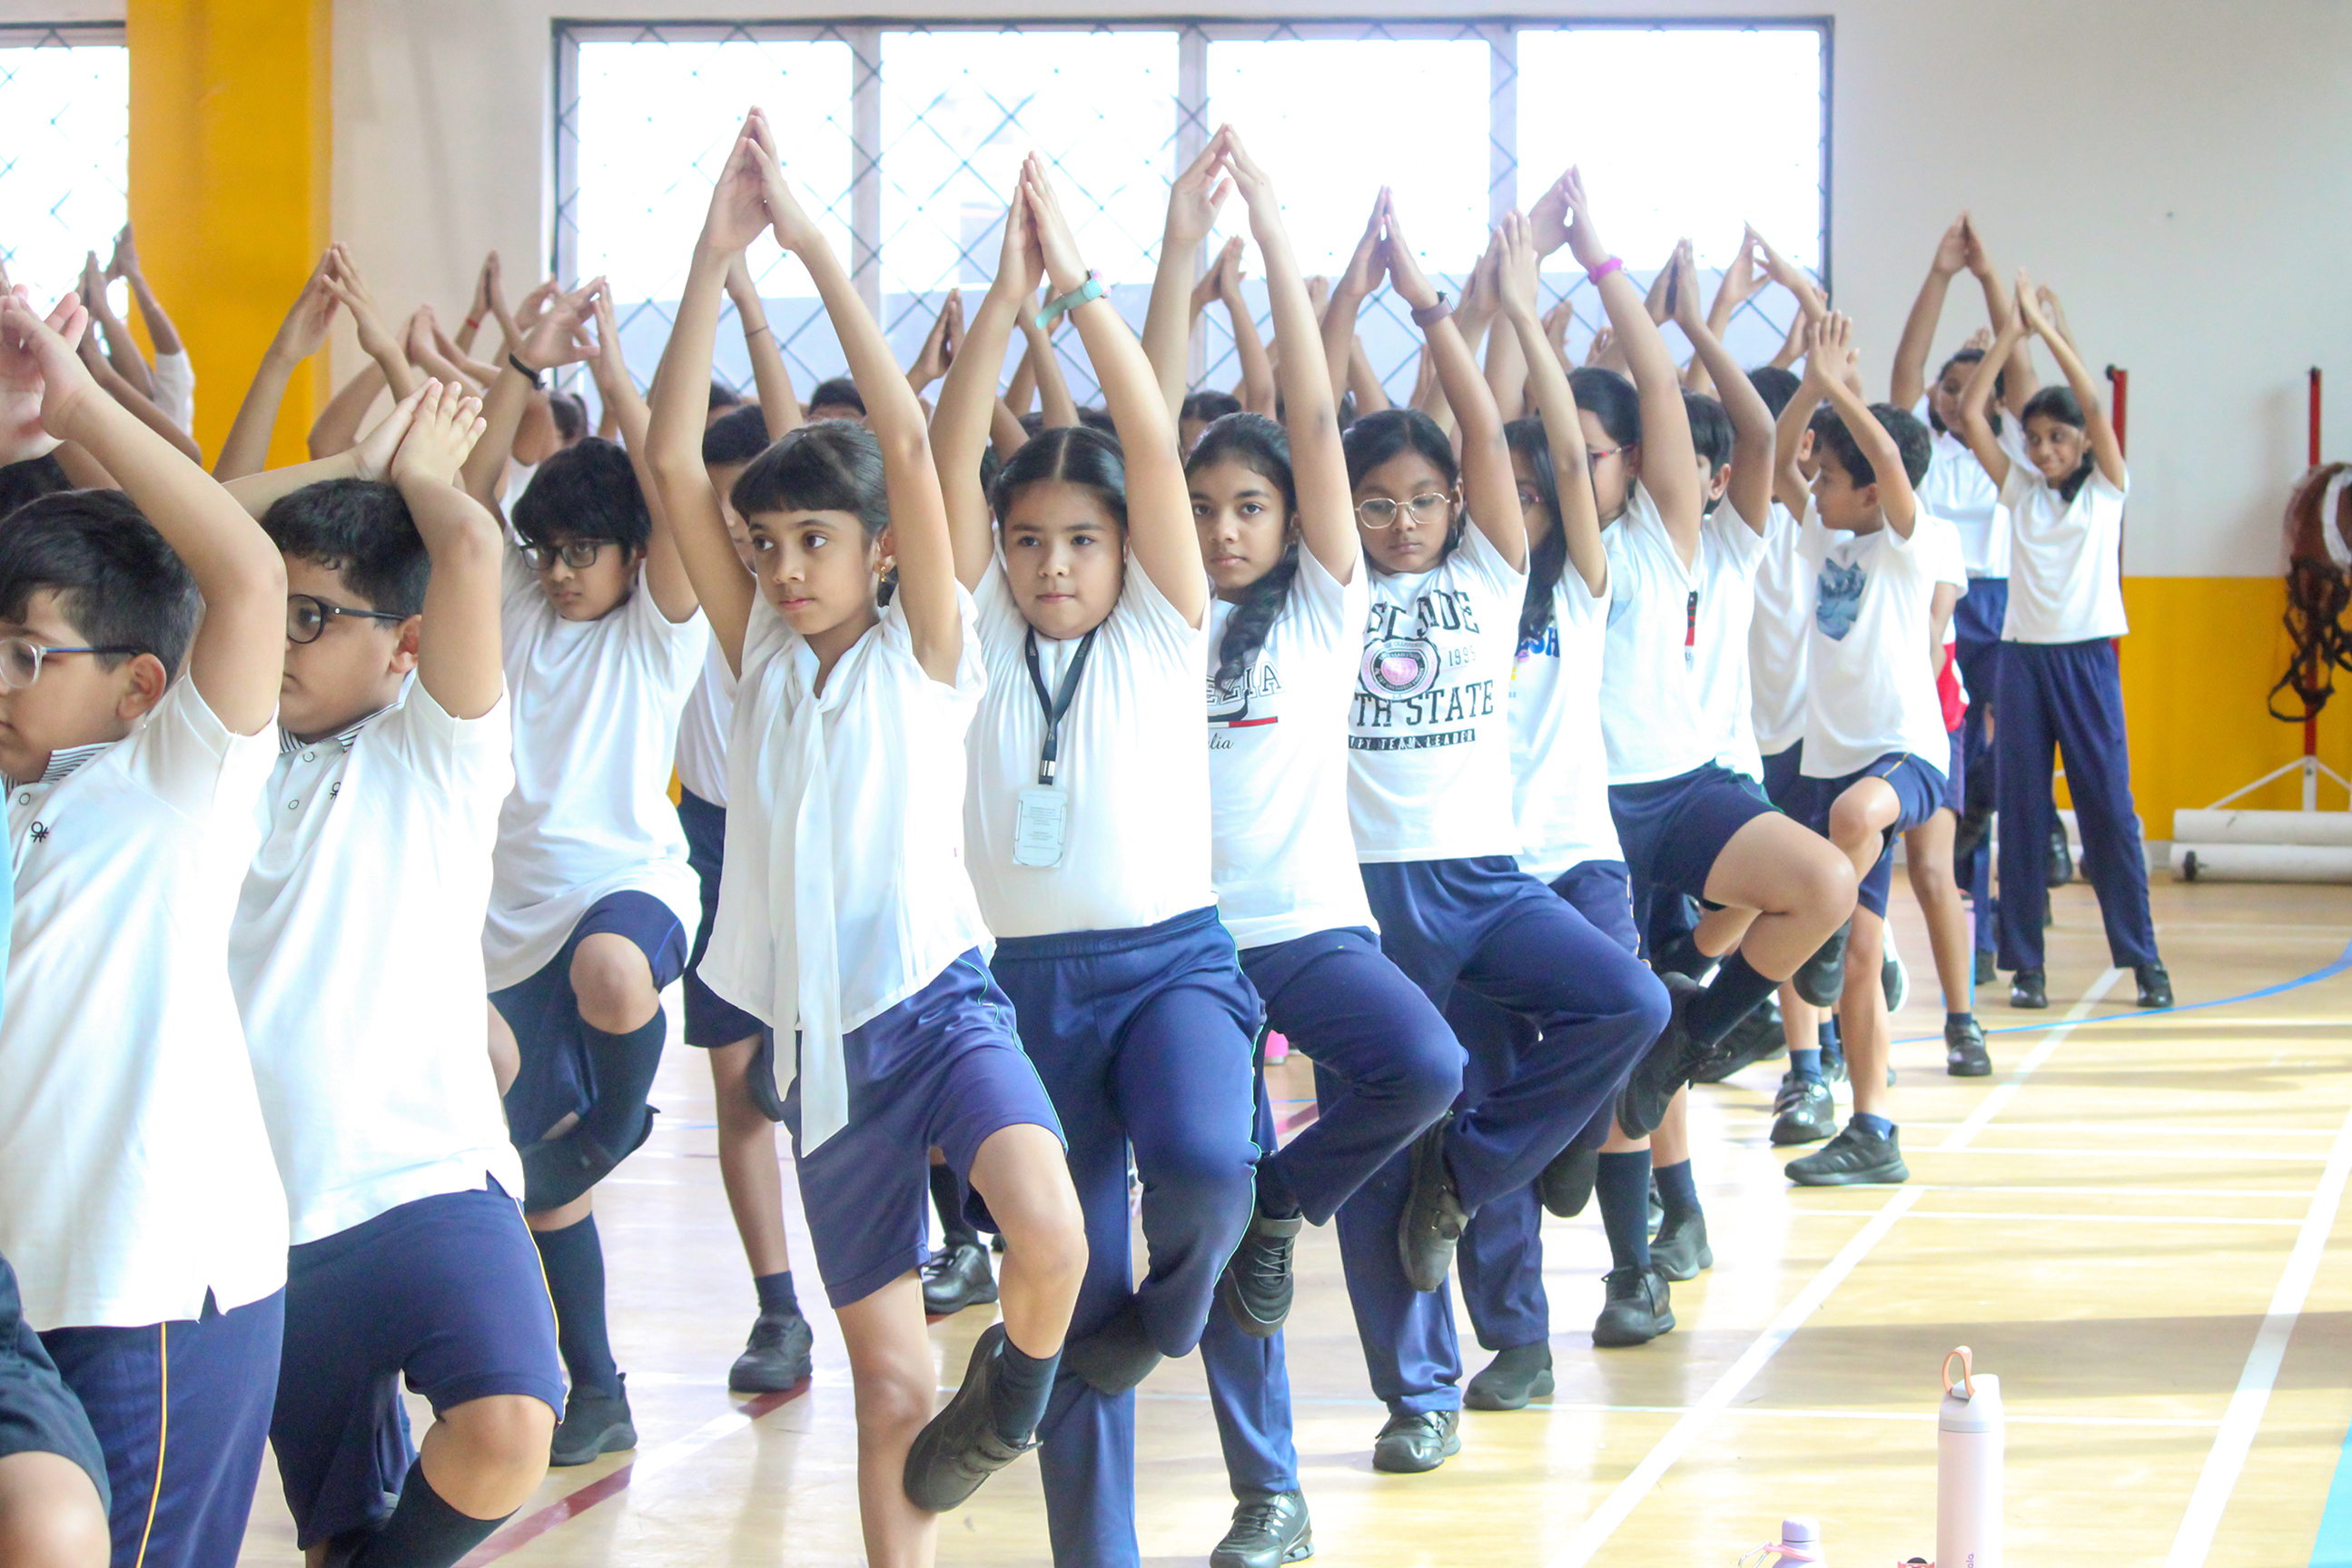
Spaces designed specifically for care and support sit close to the everyday life of the campus, so help is never far from where a child spends the day.
- ›Wellness and Counselling Centre
- ›Neurodiversity Centre and Pastoral care Units
- ›Infirmary with a full-time nurse on duty and doctors on call
Dining and community spaces
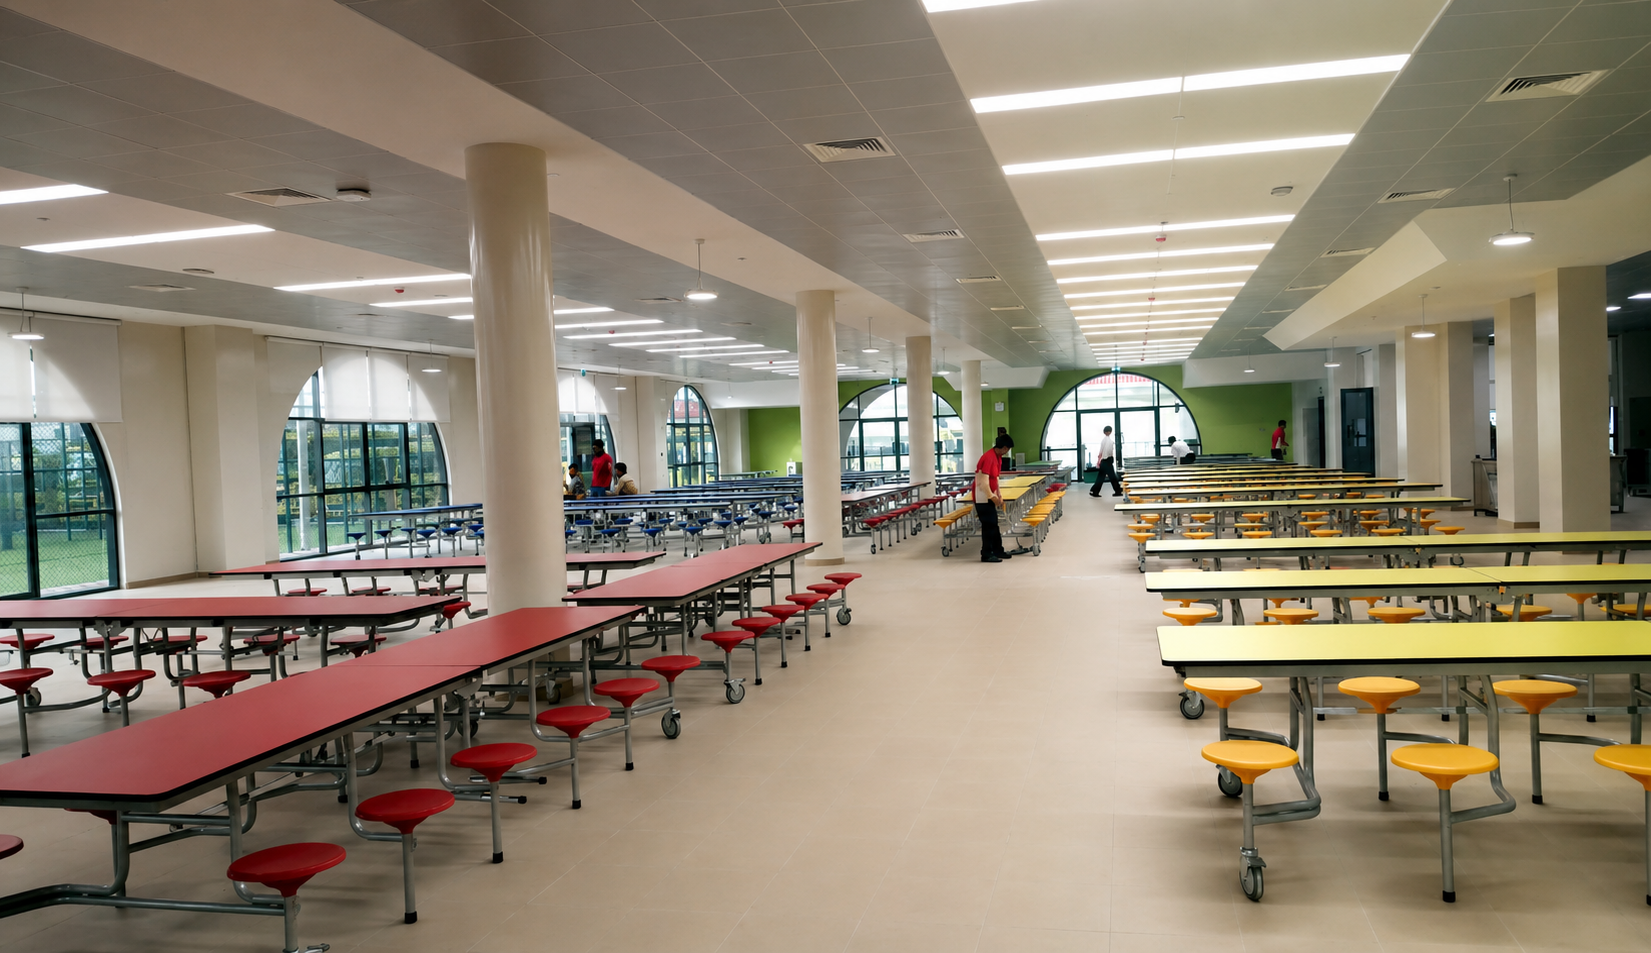
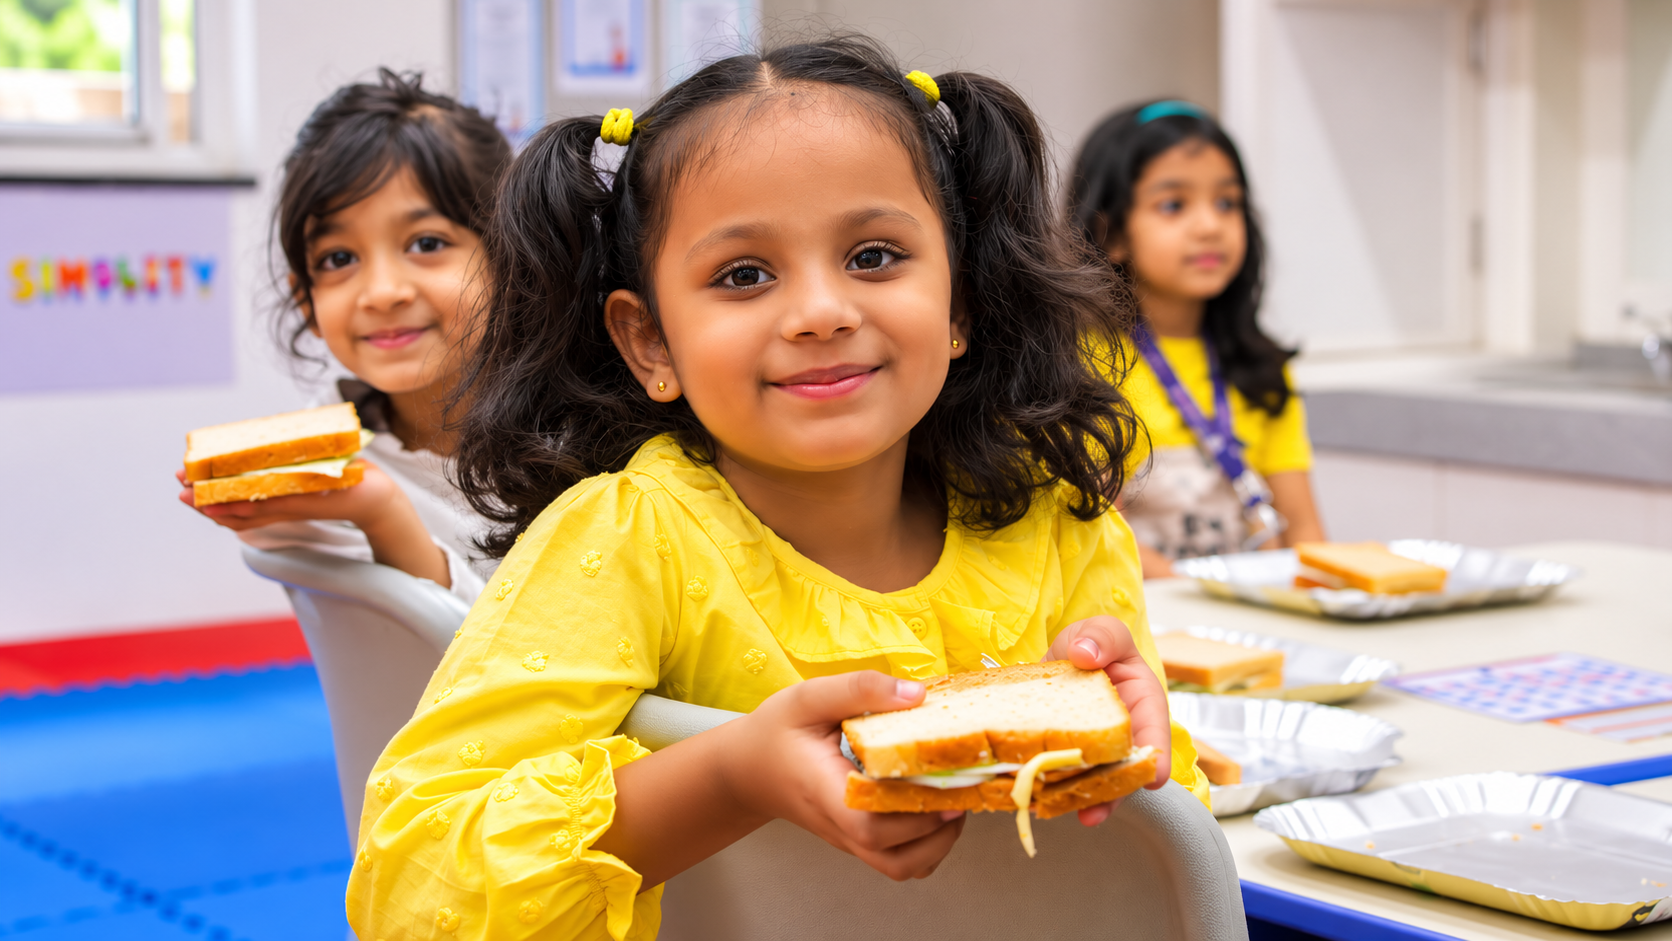
Cafeteria, canteen and huddle spaces give the campus its social centre, with balanced menus and space to sit together at every stage of the day.
Safety, access and sustainability
The campus is built to be safe, reachable and responsible in the way it uses energy, water and materials.
- 01Lifts, ramps and accessible toilets throughout
- 02CCTV, fire safety and visitor access management systems
- 03Solar power and rainwater harvesting
- 04Waste segregation and fresh air ducting